
Elevaya journal
Escalator Installation in the UAE: The Step-by-Step Process for Malls, Metro Stations and Towers
Escalator installation in the UAE, step by step: survey, pit and truss supports, rigging, alignment, safety devices, testing and third-party inspection.
Published · Elevaya Lifts
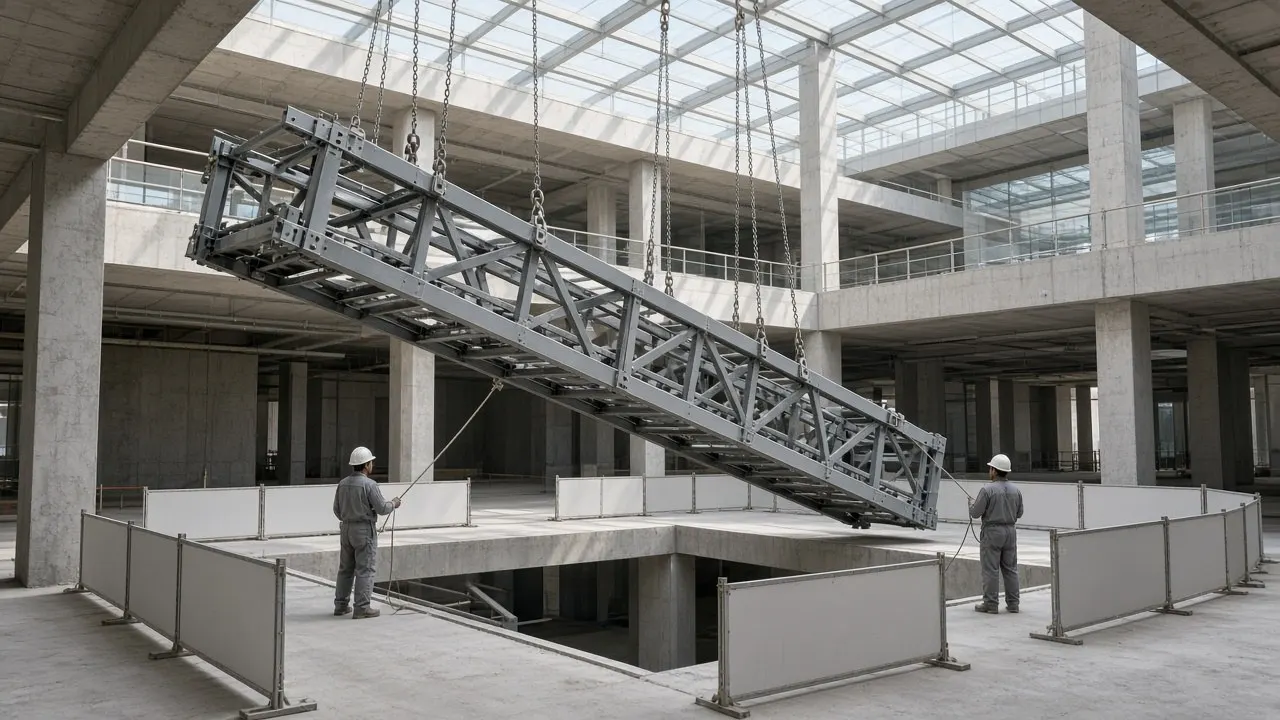
Quick answer: Escalator installation in the UAE follows a fixed order: a survey and selection stage (rise, angle of inclination, step width, traffic and indoor or outdoor duty), approved drawings that coordinate the structure, pit and supports with the civil and MEP teams, delivery of the truss and lifting it into the opening with planned rigging, then alignment, electrical connection and the controller, step band, handrails, balustrades and safety devices, followed by testing and commissioning. Before the public uses it, the escalator should be inspected by an EIAC-accredited inspection body. EIAC's requirements list escalators as lifting equipment, describe the initial inspection as the inspection carried out for commissioning, and ask inspection bodies to verify an escalator's attachment to the structure and that the installation matches the reviewed design. Handover then moves the unit into planned maintenance, usually under an AMC. How long it all takes depends on the project, so ask for a programme in writing rather than relying on a headline number.
A new escalator usually looks like the simplest piece of equipment in a mall or station. Two landings, a set of moving steps, a handrail. The work behind it is anything but simple. Long before the first passenger steps on, someone has to agree where the truss will sit, what it will rest on, how it will get into the building, who signs off the opening, and who will inspect the finished unit.
This guide walks through escalator installation in the UAE from the client's side. It is written for developers, main contractors, consultants, mall operators and facility managers who need to plan an installation, check a proposal or understand why a programme is the way it is. It covers malls, metro and transport stations, towers and other commercial buildings, step by step from the first survey to the AMC.
If you are planning passenger lifts rather than escalators, our guide to the lift installation process in Dubai follows the same journey for a lift shaft. If you already have escalators that are ageing, read about escalator modernization in the UAE instead. This post stays with new escalators going into a building.
Elevaya Lifts has worked in the UAE since 2019 on more than 200 projects, covering design, supply, installation and annual maintenance contracts (AMC). We are a multi-brand service company, which means we service lifts and escalators from all the major brands, including Otis, KONE and Schindler, and units we did not install ourselves.
What does escalator installation involve?
Escalator installation is the full sequence of placing a factory-built escalator truss into a prepared opening, fixing it to the building structure, completing its mechanical and electrical systems on site, and testing and certifying it before public use. Most of an escalator is made in the factory. The truss, which is the steel frame that carries the drive, tracks and step band, normally arrives assembled or in a small number of sections. What happens on site is everything around and inside that frame.
In practice, a complete installation project has eight broad stages:
- Survey, traffic review and equipment selection.
- Structural design of the supports, pit and opening, with approved drawings.
- Coordination with the civil, MEP, fire and finishing trades.
- Delivery, lifting and rigging the truss into place.
- Alignment, levelling and fixing on the supports.
- Electrical supply, controller and safety circuit.
- Step band, handrails, balustrades, cladding and landing plates.
- Testing, commissioning, third-party inspection, handover and maintenance.
The order matters. A late change at stage two or three tends to show up as a delay at stage four, when a crane, a rigging crew and an access route are all booked for a truss that cannot go in yet.
Stage 1: Survey and escalator selection
The first job is to decide what the escalator has to do, because the rise, angle, step width and duty all drive the structure, the opening and the cost. A good survey and selection stage records:
- Rise. The vertical distance between the finished floor levels the escalator connects. It sets the length of the truss and whether intermediate supports are needed.
- Angle of inclination. Escalators are commonly specified at 30° or 35°. The angle changes the length of the opening and the space the unit takes on plan.
- Step width. This decides how many people the escalator can carry and how wide the opening and balustrades must be.
- Flat steps at the landings. The number of horizontal steps before the incline begins, which affects comfort and safety at entry and exit.
- Indoor or outdoor duty. An escalator at a station entrance, an open-air bridge or a podium exposed to sun, sand and rain needs a different specification from one inside an air-conditioned mall. Ask how the proposal deals with weather protection, drainage of the pit, corrosion protection and dust.
- Traffic and operating hours. Peak flows, direction changes, queuing space and whether the unit will run long hours every day.
- Brand and parts support. Who will maintain the unit after handover, and how spare parts will be sourced in the UAE.
The Dubai Building Code gives minimum escalator specifications for several building types. In Table D.24 for retail buildings, shopping centres and malls, the minimum step width is 1,000 mm, the angle of inclination is a maximum of 35° where the floor height is 6 m or less and 30° above 6 m (30° is the recommended value), and the minimum number of flat steps is two for floor heights up to 6 m and three above that, with three recommended. The same values appear in Table D.17 for escalators between public floors in hotels and Table D.21 for escalators between parking floors and office floors. The code also sets a minimum practical capacity of 4,500 people per hour in those tables.
For malls, section D.8.15 of the code adds circulation rules that affect where escalators go. It says escalators are used by approximately 80% of people in retail buildings, that inclined moving walks shall be provided instead of escalators where shopping trolleys will be used, that elevators shall be located next to escalators and moving walks, and that escalators and moving walks shall not replace elevators as the means of circulation for people of determination using wheelchairs. If trolleys are part of the brief, look at moving walkways at this stage rather than after the slabs are poured.
Our guide to elevator and escalator speeds in UAE buildings explains how rated speed and capacity fit into the same decision.
Stage 2: Structure, pit and support requirements
An escalator rests on the building at its upper and lower landings, and often on intermediate supports in between, so the structure, the pit and the opening have to be designed around the selected unit's drawings, not a generic size. The main items to agree are:
- Support points. The truss ends normally sit on steel support angles or bearing plates built into the slab edges at the top and bottom landings. Longer rises can need one or more intermediate supports. The manufacturer's drawings give the reaction loads the structural engineer designs for.
- The pit. Escalators need a pit at the lower landing, and often recesses at the upper landing, to house the machinery and the turnaround of the step band. Pit depth, length and width come from the selected model. The pit should be clean, dry and finished to the drawing before the truss arrives.
- The opening. The slab opening must suit the truss length, the angle and the balustrade width, with the clearances the manufacturer specifies. A few centimetres in the wrong place can mean cutting concrete late in the programme.
- Levels. Finished floor levels at both landings must be fixed early. The truss is set to those levels, and floor finishes added later have to match the landing plates.
- Lifting points and access. Where the truss will be lifted from, and the route it will take into the building.
The Dubai Building Code also treats escalator openings as a fire safety matter. Section B.6.6.1 says convenience openings for escalators and stairs shall conform to the fire safety requirements given in Table 1.9, Chapter 1 of the UAE Fire and Life Safety Code, depending on whether the building is required to be sprinkler protected. That makes the escalator opening a joint decision between the structural engineer, the fire consultant and the escalator supplier.
EIAC's requirements for lifting equipment inspection bodies, EIAC-RQ-IB-002, point in the same direction. Clause 5.4.2 says the inspection body shall ensure that the underground footing foundation and/or attachments to a structure have been adequately verified for equipment including escalators, and clause 5.4.3 says it shall verify that the installation complies with the reviewed design, where applicable. Keep the structural calculations and support details where you can find them, because the inspector may ask for them.
Stage 3: Approved drawings and coordination with civil and MEP
Most escalator delays come from interfaces, so the drawings should make it clear who builds, supplies and connects every item around the truss. Once the model is selected, the supplier issues general arrangement drawings showing the truss, supports, pit, opening, loads and clearances. These are reviewed by the consultant and the structural engineer and coordinated with every trade that touches the escalator:
| Interface | Usually needs to be agreed | Typical question to settle |
|---|---|---|
| Structure | Support angles, bearing plates, intermediate supports, reaction loads | Who designs and installs the embedded steel? |
| Pit | Depth, length, waterproofing, drainage, finish | Is the pit dry and to size before delivery? |
| Opening | Slab edge, clearances, fire separation | Does the opening match the approved drawing? |
| Electrical | Power supply, isolator, lighting supply, earthing | Who brings power to the controller position? |
| Fire and life safety | Fire alarm interface, opening protection | Which signals go between the fire alarm and the escalator? |
| BMS and monitoring | Status and fault signals | Does the building want remote status? |
| Finishes | Floor finishes, cladding, soffit and side panels | Who supplies the cladding and when? |
| Access and lifting | Delivery route, crane or hoist, lifting points | Has the structure been checked for the lifting loads? |
Our escalator supply and installation page sets out the same interfaces as a quotation checklist, so that two proposals can be compared on the same scope. For a broader buyer's view, see our lift and elevator supply guide, which covers supply-only versus supply and installation contracts.
Stage 4: Truss delivery, lifting and rigging into place
Lifting the truss is the most visible day of an escalator installation, and it only goes well when the route, the lifting equipment and the people doing the lift were planned weeks before. An escalator truss is long and heavy, and in a mall atrium, station concourse or tower podium there is rarely much room to manoeuvre. The plan should cover:
- Delivery timing. When the truss arrives on site, where it is stored, and how it is protected from weather and damage while it waits.
- The route. Whether the truss comes in through an opening left in the facade or roof, through a loading bay, or in sections that are joined inside the building.
- Lifting equipment. A mobile crane, tower crane, chain hoists from approved lifting points, or a combination, with the loads checked by the structural engineer.
- Rigging and exclusion zones. A written lift plan, slings and accessories in date, and a closed area below and around the lift.
- Splicing. Where the truss arrives in sections, the joints are bolted together and checked before or after placement, depending on the method.
In Dubai, the people doing the lift matter as much as the equipment. Dubai Municipality's technical guideline for examination and certification of lifting equipment, DM-HSD-GU48-ECLA2 (version 5, 2025), says operators of lifting equipment such as cranes, hoists and forklifts used on construction sites and in buildings shall be certified by a third party accredited by EIAC (requirement 10), and that workers involved in lifting operations, such as signalpersons and riggers, shall also be certified by an EIAC-accredited third party (requirement 11). The cranes and hoists themselves fall under the guideline's requirement for third-party testing and certification once every 12 months (requirement 1). Ask the installer to confirm these certificates as part of the lift plan.
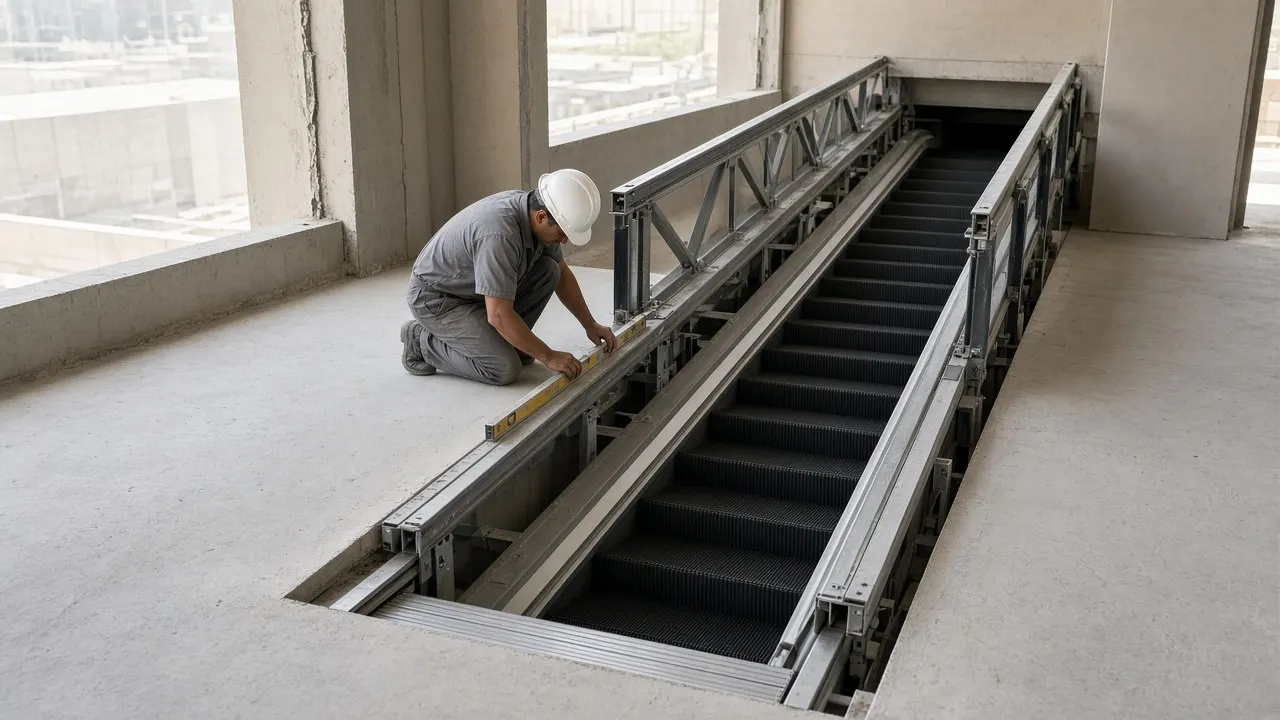
Stage 5: Alignment, levelling and fixing
Once the truss is on its supports, it is aligned and levelled to the landings and fixed in place, because every later step, from the step band to the comb plates, depends on the truss being straight and true. The installer checks the truss position against the setting-out lines, adjusts it on the supports, sets it to the finished floor levels at both landings, and secures it as the manufacturer's instructions require. Intermediate supports are adjusted and fixed in the same way.
This is also the moment to check that nothing has been damaged in transit or during the lift, and that the pit and landing recesses still match the drawings. Problems found here are much cheaper to fix than problems found during commissioning.
Stage 6: Electrical supply, controller and safety circuit
The escalator needs a correctly rated power supply, a controller and a safety circuit that links every safety device, and the building's electrical contractor and the escalator installer both have a part in it. The building normally brings the main power supply, isolation and lighting supply to an agreed point. The escalator installer then connects the controller, the drive and the safety circuit inside the truss.
Points worth confirming in the proposal:
- where the controller sits and how technicians reach it for maintenance;
- the interface with the fire alarm system and any building management system;
- whether the escalator has a variable-frequency drive and soft start;
- the energy-saving features. Section D.6.2 of the Dubai Building Code 2021 says escalators and moving walks in new buildings shall reduce to a slower speed when no activity has been detected for a maximum of 3 minutes, and shall shut down when no activity has been detected for a maximum of 15 minutes, with energy-efficient soft-start technology on on-demand units and photocell activation detectors at the top and bottom landing areas.
Section D.5 of the code also sets the standards framework. It says vertical transportation, which includes escalators and moving walks, shall be designed, installed, tested, commissioned and maintained to one suite of standards, either ASME A17 or BS EN 81, and that one suite is selected for a project and not used interchangeably. The code's reference list includes BS EN 115-1, Safety of escalators and moving walks, Part 1: Construction and installation. The consultant should confirm which suite applies before the escalator is ordered.
Stage 7: Step band, handrails, balustrades and safety devices
With the truss fixed and powered, the installer completes the parts passengers actually see and touch: the steps, the handrails, the balustrades, the landing plates and the safety devices that stop the escalator when something goes wrong. Depending on how the unit was shipped, this can include:
- Step band. Fitting or completing the steps on the step chain, adjusting tension and checking the steps run evenly through the curves and into the combs.
- Handrails. Installing and tensioning the handrails and their drive so they run at the right speed relative to the steps.
- Balustrades. Glass or solid panels, decking, skirt panels and inner and outer cladding.
- Landing plates and comb plates. Setting them flush with the finished floor and checking the comb teeth mesh correctly with the step grooves.
- Safety devices. Typical devices include emergency stop switches, comb plate switches, handrail entry switches, skirt switches, missing-step and step sag detection, broken drive chain detection and monitoring of speed and handrail speed. The selected standard and model determine the exact list.
The Dubai Building Code adds passenger details that are easy to miss if they are not on the drawings. Section C.5.9.5.2 says escalators shall include horizontal and vertical edges to the tread nosing of all steps finished in yellow, handrails that include colour contrast dots or similar, clear information on the direction of travel, and approach and exit flooring that visually contrasts with the surrounding floor. It also says the escalator shall move horizontally for at least four treads at both ends before changing direction vertically, and recommends an audio system indicating the start and end of the escalator. Section D.5 requires enhanced handrail protection at the entry to escalators and moving walks. These are best specified at selection, not discovered at snagging.
For a closer look at these components, see our guide to escalator parts and safety components.
Stage 8: Testing, commissioning and third-party inspection
An escalator should not open to the public until the installer has tested and commissioned it and an EIAC-accredited inspection body has inspected it and issued its certificate. Testing and commissioning usually covers the ride in both directions, the brake, the handrail speed, every safety device, the controller functions, the energy-saving features and the fire alarm interface, with the results recorded.
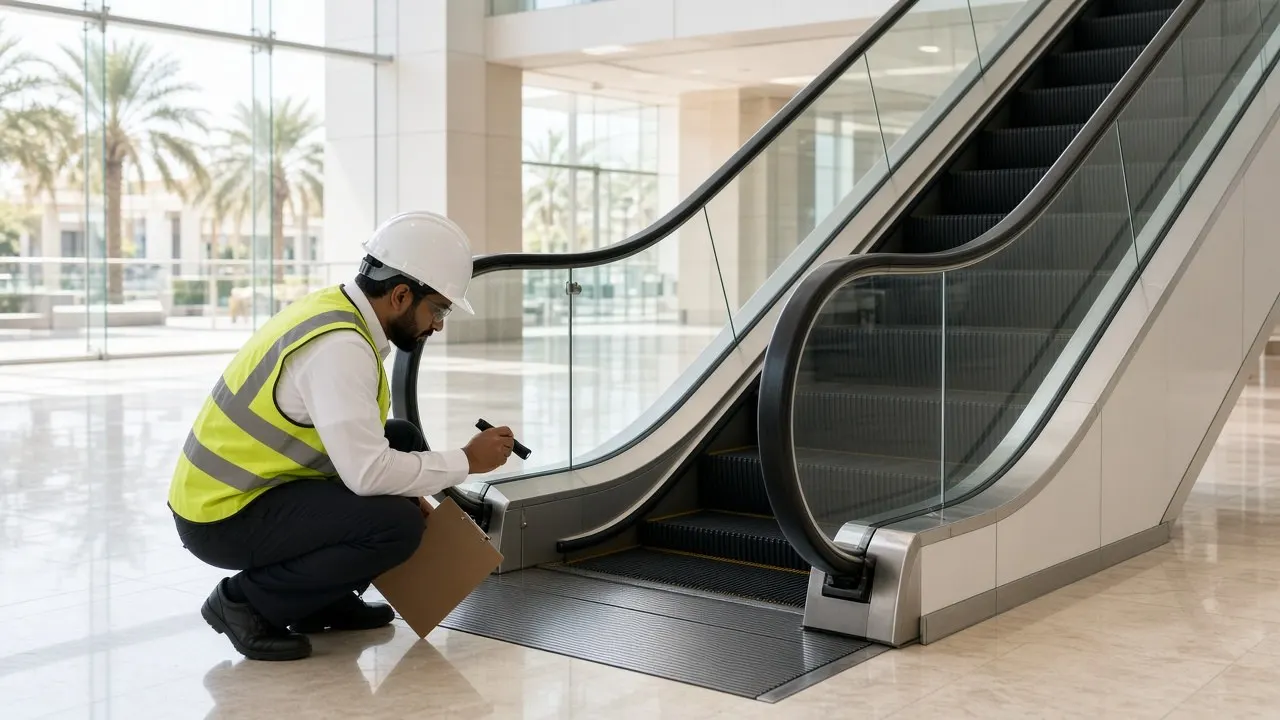
The third-party inspection follows the framework in EIAC-RQ-IB-002 (Issue 1, Rev. 04):
- Escalators are lifting equipment. Clause 2.2 lists escalators among lifting equipment covered by the document.
- Types of inspection. Clause 1.2 covers initial approval, design review, inspection of the manufacturing process, initial inspection, periodic inspection and major inspection.
- Initial inspection. Clause 2.20 defines it as an inspection after production for commissioning purposes.
- Initial approval. Clause 5.3.1 says the initial approval is given as a certificate by an EIAC-accredited inspection body after a design review report, an inspection of the manufacturing process report and an initial inspection report.
- Installation stages. The definition of periodic inspection in clause 2.21 notes that the inspection body may need to witness some installation processes on site and that critical stages of the installation may require the inspector's verification.
- After handover. Annex B lists escalators and passenger conveyors with an inspection frequency of every six months in the Emirate of Dubai, and places them among equipment that cannot be proof load tested.
Dubai Municipality's guideline adds the site-level rules. A certificate of safety is issued only after due examination and test and after any repairs have been carried out (requirement 4), repairs identified by the accredited third party must be carried out by the owner immediately (requirement 5), and the compliance certificate shall be kept at the site (requirement 9).
In plain terms, book the inspection body early, give them the design documents they ask for, and let them see the critical stages if they want to. Our inspection preparation service helps owners and contractors get the records and the escalator ready for that visit.
How long does escalator installation take?
There is no single figure that holds for every escalator, because the on-site time depends on the rise, whether the truss arrives in one piece, the lifting method, how ready the structure and pit are, the finishes and the inspection booking. The installation programme also sits inside a longer project timeline that includes design, approval of drawings, manufacturing and shipping.
When comparing proposals, ask each installer for:
- a programme that separates design and approval, manufacturing and shipping, site installation, testing and commissioning, and the third-party inspection;
- the site readiness conditions they need before they start, such as pit finished, supports installed, power available and access route clear;
- what happens to the programme if those conditions are not met;
- who books the inspection body and how long they allow for findings to be closed.
A programme built from these items is far more useful than a single headline duration, and it shows you which risks sit with the building rather than with the installer.
Installing escalators in malls, metro stations and towers
The installation steps are the same everywhere, but the setting changes how the work is planned, who has to be consulted and when the noisy and heavy work can happen.
- Malls. New escalators in an extension or a refurbishment often go in next to trading areas. Expect night work for lifting and cutting, hoarding and dust control, and careful coordination with tenants and atrium finishes. Our guide to escalator design and maintenance for UAE malls covers layout and long-term care in shopping centres.
- Metro and transport stations. Stations bring heavy, long-hours duty, outdoor or semi-outdoor exposure at entrances, and the station operator's own access, safety and approval procedures. Specify outdoor or heavy-duty features at selection and agree possession times early.
- Towers and commercial buildings. Podium, lobby and car park escalators are usually installed during construction, so the risk is mostly in trade coordination: embedded steel, slab openings, floor finishes and the fire alarm interface. Delivery may have to fit around tower cranes and other heavy lifts.
- Replacements in operating buildings. Removing an old escalator and installing a new one in the same opening adds demolition, removal routes and closures to the plan. If the truss is sound, modernization may be the better option.
What an escalator installation proposal should include
A proposal you can compare line by line names the equipment, the standards, the interfaces, the programme and the responsibilities for testing, inspection and aftercare. Ask for:
- the selected model, rise, angle, step width, number of flat steps, rated speed and indoor or outdoor duty;
- the suite of standards the escalator will be designed, installed and tested to;
- general arrangement drawings with support reactions, pit and opening dimensions;
- a clear split of builder's work: embedded steel, pit, waterproofing, power supply, fire alarm interface, finishes;
- the delivery, lifting and rigging method, including who supplies the crane or hoists and the certified crew;
- the safety devices and energy features included;
- testing and commissioning steps and who arranges the third-party inspection;
- handover documents: drawings, wiring diagrams, test records, manuals and the inspection certificate;
- warranty terms, spare parts support and the maintenance plan after handover;
- exclusions written in plain language.
If two proposals look far apart on price, the gap is usually in the builder's work split or in what happens after handover. Our lift installation service page explains how Elevaya separates equipment, site readiness and handover responsibilities in writing.
Handover and the AMC
Handover is where the installer's job ends and the owner's maintenance obligations begin, so the escalator should leave the project with its documents, its certificate and a maintenance contract already in place. At handover, make sure you receive the as-built drawings, wiring diagrams, test and commissioning records, the operation and maintenance manuals, the inspection certificate, and the spare parts list. The facility team should also be shown how to stop the escalator safely, how to report faults and where the controller and isolators are.
From day one, the escalator needs planned maintenance and its periodic inspections. Cleaning combs and steps, checking safety devices, handrail tension and drive condition, and keeping records ready for the inspection body all start immediately. Elevaya maintains escalators of all major brands under annual maintenance contracts through our escalator maintenance and repair service, including units installed by other companies. If a new escalator develops a fault, our guide to escalator faults and repairs in Dubai explains what usually causes it.
How Elevaya approaches escalator installation
Elevaya Lifts plans escalator projects across the UAE from the first survey. We review the route through the building, help the design team pick the rise, angle, width and duty that suit it, and set out the interfaces and the builder's work so every party knows what they are responsible for. On site, we plan the delivery and lift with the main contractor, complete the installation and commissioning, coordinate the steps for the third-party inspection that are in our scope, and hand over with the documents the owner needs. After handover we can maintain the escalator under an AMC, alongside any other lift or escalator brand in the building.
You can see examples of the work we do on our projects page.
Related Elevaya guides
Continue planning with these related Elevaya guides:
- Lift installation in Dubai: step-by-step process: survey, shaft, pit and headroom prep, supply and delivery, installation sequence, testing, EIAC certification and handover.
- Escalator modernization in the UAE: signs it is due, modernize vs replace, drive, step and handrail upgrades, phased mall works and Dubai compliance.
- Escalator design and maintenance for UAE malls: layout, balustrades, dust and heat, AMC and modernization.
- Escalator faults and repairs in Dubai: why escalators stop, safety-device trips, handrail and step chain wear, sand and heat, repair vs modernization.
- Elevator and escalator speeds in UAE buildings: rated lift speed by travel height and 0.5 vs 0.65 m/s escalators.
- Lift and elevator supply in the UAE: buyer's guide: supply-only vs supply and installation, what to specify, what a supply quote must include, BS EN 81 / ASME A17, EIAC certification, escalator supply and red flags.
- Dubai annual lift inspection certificate: who issues it, 12-month and 6-month inspection rules and how to prepare.
- Lift installation in Ras Al Khaimah and Fujairah: local rules, the design study, the annual certificate and installation steps.
- Lift maintenance checklist for Dubai: monthly service visit: what each monthly visit should check on doors, ride, machine and brake, alarm, car top and pit, the log book, maintenance vs inspection, villa lifts and an escalator checklist.
- How to choose the best lift company in Dubai: buyer's checklist: licences, AMC terms, written response times, parts, references and red flags.
- Elevator modernization in Dubai: signs, scope and standards: when to modernize, controller and door upgrades, EN 81-20/80, downtime and cost factors.
- Lift upgrades in Dubai: what to upgrade first: rescue devices for power cuts, door light curtains, VVVF and energy saving, cabin refresh, alarms, upgrade vs modernization.
- Elevator AMC cost in Dubai: villa owners' guide: non-comprehensive from AED 2,500 for G+1, visits, callouts and parts rules.
- Common lift problems in Dubai: causes and fixes: stuck lifts, doors not closing, jerky rides, noise and summer heat trips, safe owner checks and repairs.
- Lift out of service in a UAE building: who to report it to: who is responsible, the RERA route in Dubai, municipality contacts by emirate, and what owners and tenants can ask for.
- Export lifts and elevator spare parts from the UAE: export documents, HS codes, certificate of origin and the steps from enquiry to shipment.
- Lift COP and LOP panels in Dubai: what is on each panel, DBC button heights, Braille and intercom rules, common faults, repair vs replacement.
- Lift speed by building height in Dubai towers: DBC travel-time formula, worked m/s examples, waiting times, DHA hospital and Trakhees rules.
- Glass villa lift in Dubai: footprint, heat and cost factors: shaft vs shaftless, laminated glass, cabin cooling, hydraulic vs MRL vs platform.
- Glass and panoramic villa lifts in Dubai: 2026 planning guide: placement, glazing, heat control, approvals and AMC care.
- Elevator cabin design trends in the UAE for 2026: finishes, COP/LOP panels, LED lighting and glass cabins.
- Luxury elevator interiors in the UAE: marble, bronze and wood: weight, fire performance and cleaning of premium cabin finishes.
Related Elevaya services and guides: Escalator modernization, Lift and escalator AMC, Elevator inspection and testing in the UAE, Applications, All Elevaya services, Contact Elevaya.
FAQ
What are the main steps of escalator installation in the UAE?
The main steps are survey and selection, structural design of the supports, pit and opening, approved drawings and coordination with the civil and MEP trades, delivery and rigging of the truss into place, alignment and fixing, electrical connection and the controller, step band, handrails, balustrades and safety devices, then testing, commissioning, third-party inspection by an EIAC-accredited body and handover into maintenance.
How long does escalator installation take?
It depends on the project. The rise, whether the truss arrives in one piece or in sections, the lifting method, how ready the pit, supports and power are, the finishes and the inspection booking all change the site time, and design approval, manufacturing and shipping come before that. Ask each installer for a written programme that splits these stages and lists the site conditions they need before starting.
What does an escalator need from the building structure?
It needs support points at the upper and lower landings, often intermediate supports on longer rises, a pit at the lower landing and recesses at the upper landing sized for the selected model, and a slab opening with the clearances the manufacturer specifies. The structural engineer designs these from the supplier's drawings and reaction loads, and the fire consultant checks the opening against the UAE Fire and Life Safety Code, as section B.6.6.1 of the Dubai Building Code requires.
What escalator specification does the Dubai Building Code set for malls?
Table D.24 sets minimums for escalators in retail buildings, shopping centres and malls: a practical capacity of 4,500 people per hour, a step width of 1,000 mm, an angle of 35° for floor heights up to 6 m and 30° above 6 m (30° recommended), and two flat steps up to 6 m or three above 6 m (three recommended).
Does a new escalator need third-party inspection before use?
Yes, plan for it. EIAC-RQ-IB-002 lists escalators as lifting equipment, defines an initial inspection carried out for commissioning, and says an initial approval certificate follows design review, manufacturing process and initial inspection reports. Dubai Municipality's guideline DM-HSD-GU48-ECLA2 says a certificate of safety is issued only after due examination and test, and that the compliance certificate is kept on site.
Can Elevaya maintain an escalator installed by another company?
Yes. Elevaya is a multi-brand service company and maintains lifts and escalators from all major brands, including Otis, KONE and Schindler, whether or not we installed them. After handover, an escalator can move straight onto an Elevaya AMC with planned visits and records kept ready for its periodic inspections.
Plan your escalator installation with Elevaya
Planning escalators for a mall, station, tower or commercial building in the UAE, or want a second opinion on an installation proposal? Elevaya has worked on more than 200 projects in the UAE since 2019, from design and supply to installation and AMC. Call or WhatsApp +971 58 584 4685 or contact Elevaya to arrange a site survey.