
Elevaya journal
Elevator Cabin Design Trends 2026: A Practical Guide for UAE Villas and Towers
Explore modern lift cabin design for UAE villas and buildings: wall panels, lighting, operating panels, glass and a practical refurbishment checklist.
Published · Updated · Elevaya Lifts
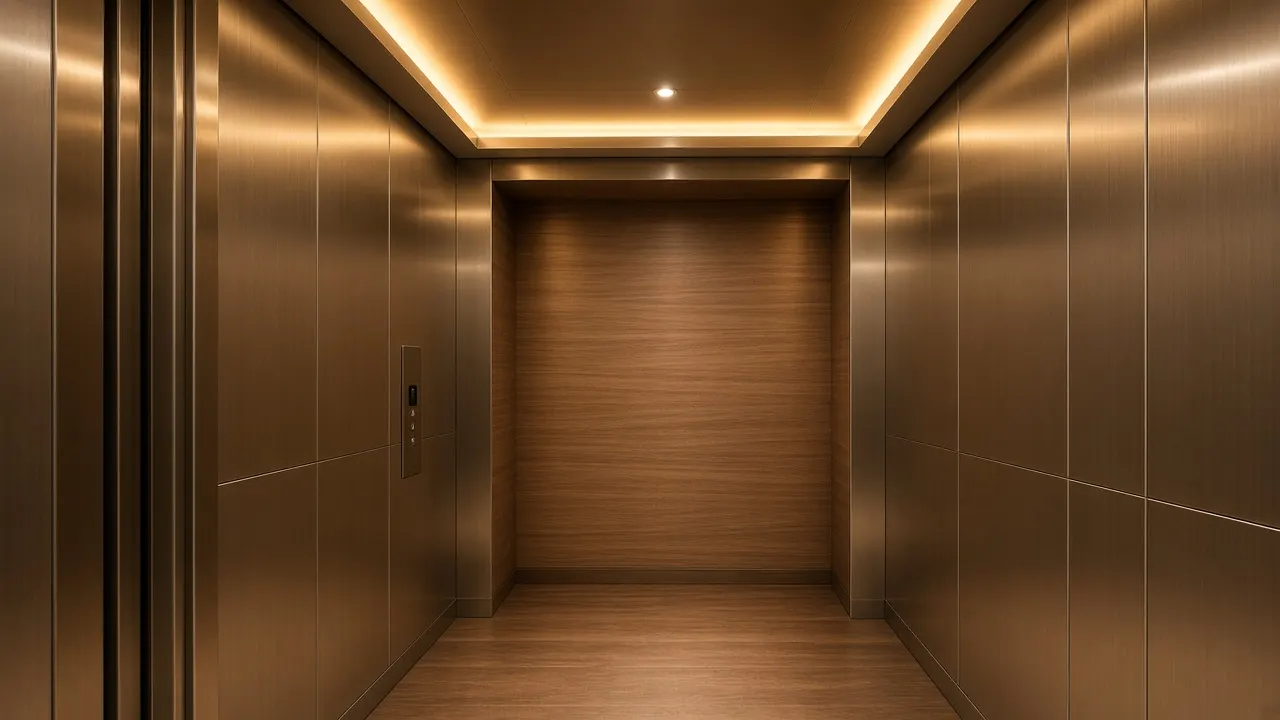
Quick answer: The strongest elevator cabin design trends in the UAE for 2026 are calm, restrained interiors (brushed or bronze-toned stainless steel with one feature material such as wood-look laminate or glass), layered warm LED lighting at roughly 2700–3000K, flush touch or capacitive COP/LOP panels with large readable displays, and panoramic glass cabins for villas and atriums. In the UAE climate, every design choice should also be checked against heat, dust, and cleaning demands, and any new or modified lift must go through the right approvals (community NOC, the relevant building authority, and an approved lift contractor) before installation.
A lift is no longer a hidden piece of equipment. In a Dubai villa it sits next to the staircase and the living room; in a tower lobby it is the first thing a resident or visitor touches. That makes the cabin interior, the control panels, and the lighting part of the building's identity.
Elevaya has worked on lifts and escalators across the UAE since 2019, with more than 200 projects completed in design, supply, installation, and annual maintenance (AMC). This guide shares what is changing in cabin design in 2026 and how to apply it sensibly in the UAE.
1. The Big Shift: Restraint Over Decoration
The most visible 2026 trend is a move away from mirror-polished chrome, heavy patterns, and "hotel lobby" excess. Owners and designers now want cabins that feel like a continuation of the interior, not a showroom piece.
What "restrained" looks like in practice
A simple formula works for most UAE projects:
- One background finish: hairline (brushed) stainless steel, champagne or bronze-tone steel, or a matte powder-coated panel.
- One feature element: a wood-look laminate rear wall, a textured stone-effect panel, or a glass wall.
- One lighting recipe: an even ceiling light plus a hidden cove or perimeter LED strip.
Anything beyond that tends to date quickly. If you want a stronger statement, put it on one wall only, usually the rear wall facing the doors.
Why it suits the UAE
Brushed and textured finishes hide fingerprints and fine dust far better than mirror finishes. In buildings with heavy daily traffic, such as residential towers in Dubai Marina or JVC, that means the cabin looks cleaner between cleaning cycles and scratches are less noticeable.
2. Lighting: Layered, Warm, and Efficient
Lighting does more for a small cabin than any material. A typical cabin floor is only a few square metres, so light controls how spacious and calm it feels.
Recommended lighting setup
- Ambient layer: a concealed LED strip along the ceiling edge or behind a floating ceiling panel.
- Functional layer: an even, glare-free LED ceiling panel so faces and buttons are clearly lit.
- Colour temperature: warm white (around 2700–3000K) for villas and residential towers; neutral or cooler white (around 4000K) for offices, hospitals, and service lifts.
Avoid these mistakes
- RGB "colour-changing" lighting as the default. Keep it as an optional accent, if at all.
- Exposed spotlights that glare in reflective walls.
- Lighting that stays on all day. Specify automatic cabin light switch-off when the lift is idle, which is a simple energy saving.
3. COP and LOP Panels: Flush, Clear, and Accessible
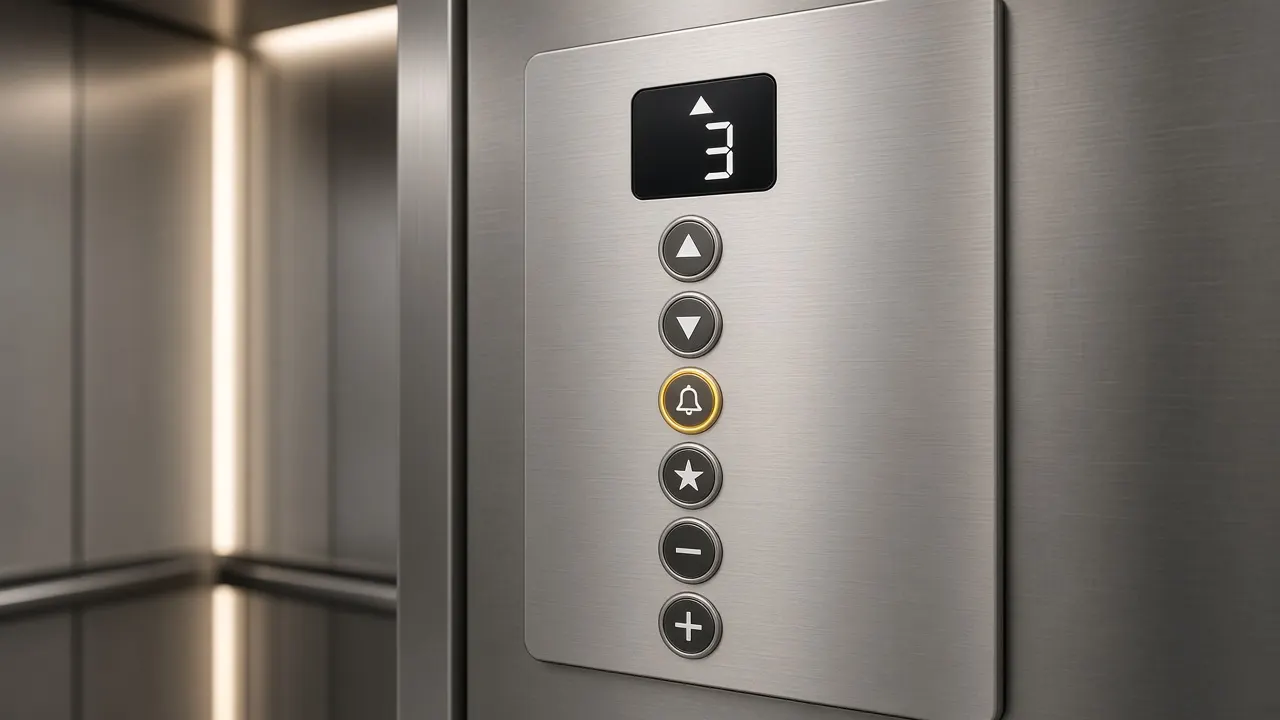
The car operating panel (COP) inside the cabin and the landing operating panel (LOP) on each floor are the parts people physically touch. In 2026 they are getting slimmer, flatter, and easier to read.
Current COP/LOP design trends
- Flush-mounted, full-height COP strips integrated into the side wall rather than surface-mounted boxes.
- Touch, capacitive, or micro-stroke buttons with clear tactile feedback.
- Large TFT or LCD displays showing floor, direction, and messages, with good contrast.
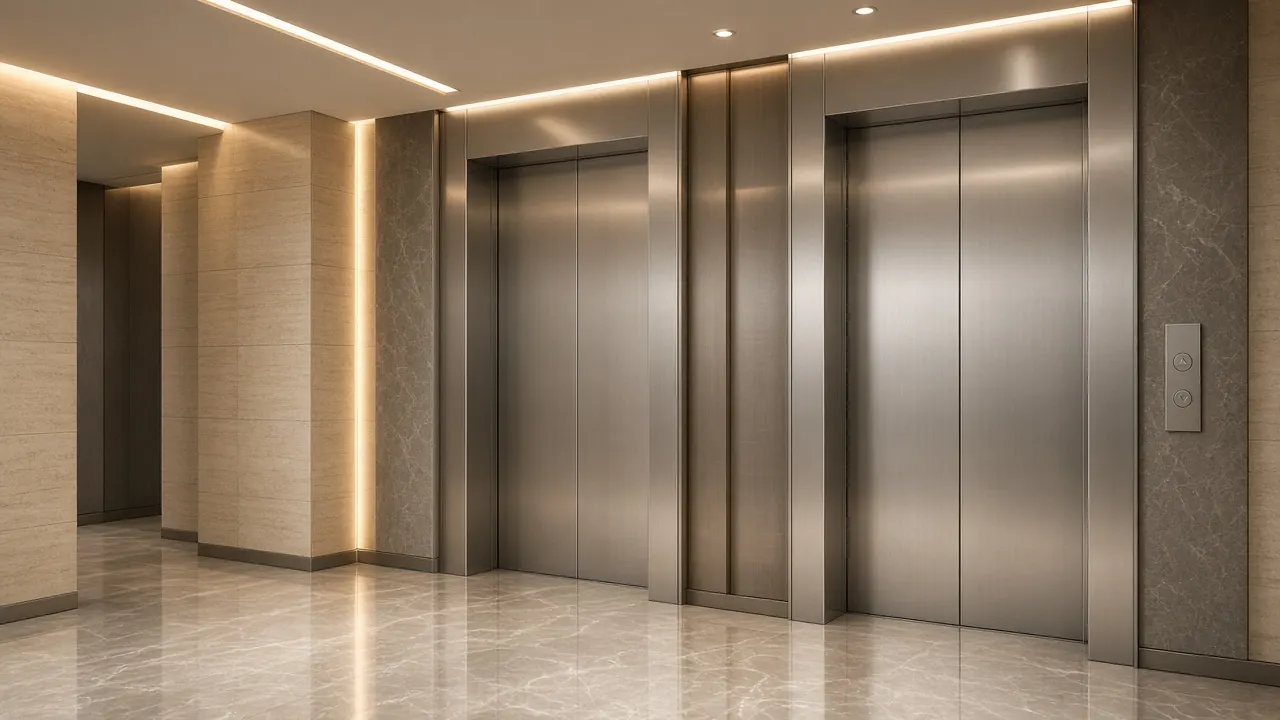
- Matching finishes so the LOP on each landing aligns with the door frame and wall cladding.
- Destination or app-based calling in larger commercial towers, where passengers choose their floor before entering.
Accessibility is not optional
Large, readable buttons, Braille and raised characters, audible floor announcements, and a handrail are important for elderly family members in villas and for public buildings. Accessibility requirements for elevators are covered in the Dubai Building Code (Part C), so confirm the panel layout during design, not after installation.
UAE tip: touchscreens and heat
Full-glass touchscreen panels look premium, but for landings exposed to direct sun, outdoor areas, or pool decks, choose panels and displays rated for higher temperatures and ask how they handle glare. For high-traffic towers, robust stainless steel push buttons are often the more durable choice.
4. Panoramic and Glass Lifts for Villas and Atriums
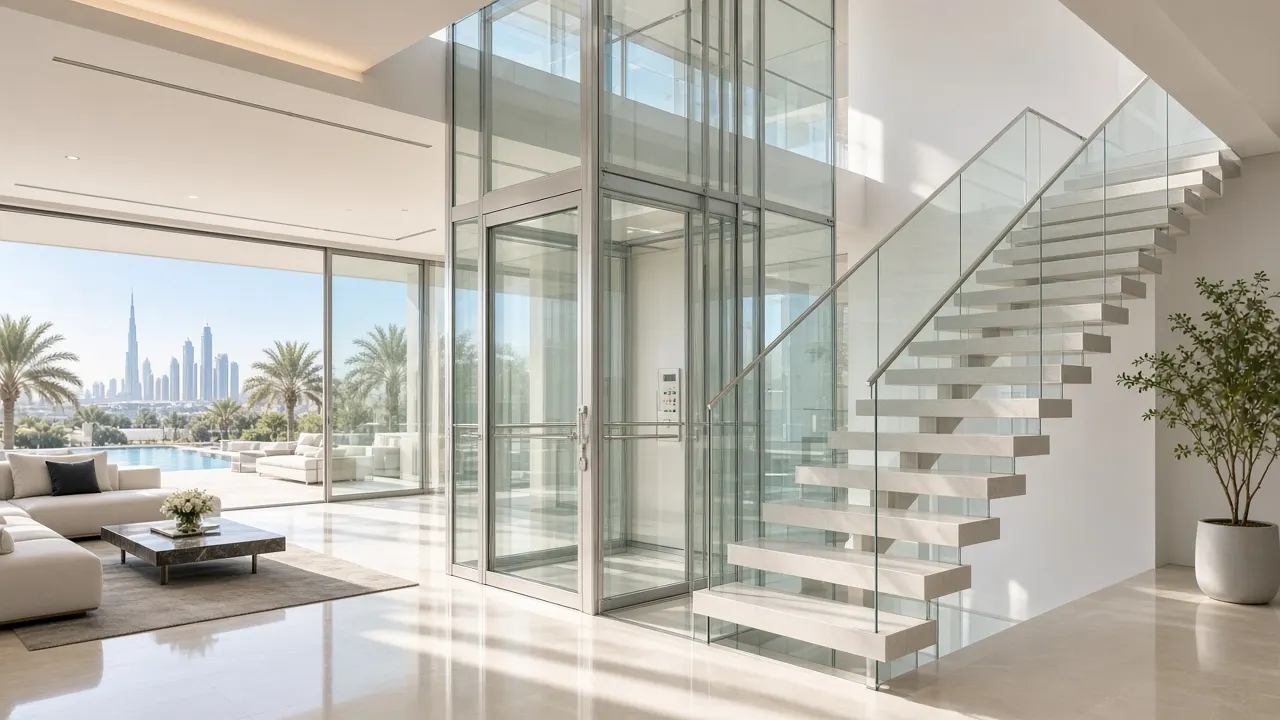
Glass cabins and glass shafts are among the most requested features for new villas in Dubai, Abu Dhabi, and Sharjah. A glass lift makes a stairwell or double-height hall feel larger and lets natural light through.
What to specify
- Laminated safety glass for cabin walls and shaft panels. This is a safety requirement, not just a style choice.
- Slim aluminium or steel frames in a colour that matches window frames or balustrades.
- Privacy options: frosted or tinted lower panels if the lift overlooks bedrooms or a majlis.
UAE-specific considerations
- Solar heat: a glass shaft near a large window or skylight can heat up quickly. Plan shading, glass tint, and cabin ventilation together with the MEP designer.
- Dust and cleaning: glass shows dust. Budget for regular cleaning of both sides, and agree access for cleaning in the maintenance plan.
- Outdoor or semi-outdoor glass lifts need suitable weather and dust protection on doors and equipment.
5. Villa Lifts in the UAE: Design Meets Approvals
Many villa owners start with the look of the lift and only later discover the approval steps. Getting the order right saves time and redesign costs.
Typical approval path for a villa lift in Dubai
- Structural assessment and drawings by a structural engineer for the shaft, pit, and any slab openings.
- Community or master developer NOC, where the community has one.
- Building permit from the relevant authority, which may be Dubai Municipality, Dubai Development Authority (DDA), or Trakhees depending on the location.
- Installation by an approved specialist lift contractor.
- Inspection and sign-off before the lift is used.
Developer guidelines also commonly require the owner to keep an annual maintenance contract, annual inspections, and certifications in place. Requirements differ between emirates and communities, so always confirm with the authority for your plot.
Design questions to settle early
- Is there space for a pit, or do you need a low-pit or no-pit solution?
- Will there be a machine room, or a machine-room-less (MRL) design?
- How many stops, and do you need through-car (front and rear) openings?
- Will the lift be used by elderly family members or wheelchair users? This affects cabin size, door width, and controls.
6. Towers and Commercial Buildings: Compliance First
In high-rise buildings, design choices sit inside a strict safety framework. The Dubai Building Code references the UAE Fire and Life Safety Code for firefighting elevators, and requires a chosen suite of lift standards (such as ASME A17 or BS EN 81) to be applied consistently on a project. Under the UAE Fire and Life Safety Code, high-rise buildings (23 m and above) require a fire lift, with one- and two-family dwellings exempt.
For interior designers this means:
- Cabin finishes must meet fire and safety requirements, especially in firefighting lifts.
- Added cladding changes the cabin weight, which affects the lift's rated load. Any heavy finish (stone, thick glass) must be checked by the lift engineer.
- Panels in firefighting lifts include specific firefighter controls that must not be removed or hidden.
7. Modernization: Upgrading Older Lifts Instead of Replacing Them
Many UAE buildings completed in the 2000s and early 2010s have lifts that still run but look dated and use older controls. Modernization can update both appearance and performance.
Common modernization upgrades
- Cabin refurbishment: new wall panels, ceiling, LED lighting, flooring, and handrails.
- New COP/LOP panels and displays with better accessibility.
- Controller and drive upgrades, often to variable-frequency drives, for smoother rides and lower energy use.
- Door operator upgrades for quieter, more reliable door movement.
- LED conversion of old fluorescent cabin lighting.
Signs it is time to modernize
- Frequent breakdowns or long waits for spare parts.
- Rough starts and stops, or poor floor levelling.
- Noisy or slow doors.
- Tenant or resident complaints about appearance.
8. Energy Efficiency and Low-Maintenance Design
Energy efficiency now shapes design decisions, not just machinery. Practical measures include:
- LED lighting with automatic switch-off when the cabin is idle.
- Display and fan standby modes.
- Efficient drives and gearless machines for new installations; regenerative drives can be worth evaluating in high-traffic towers.
- Durable, easy-clean materials that reduce refurbishment cycles.
Designing for heat and dust
UAE conditions are hard on lifts. Machine rooms and control spaces need proper cooling and ventilation. Dust affects door tracks, sills, and sensors, so door sills should be easy to clean and inspections should include them. A good annual maintenance contract covers these checks on a regular schedule.
9. A Simple Checklist Before You Finalise Your Cabin Design
- Background finish chosen (brushed, bronze-tone, or matte)
- One feature wall or element only
- Warm layered LED lighting with idle switch-off
- Flush COP with accessible buttons and clear display
- LOPs matched to landing finishes
- Cabin weight of finishes checked against rated load
- Glass type, tint, and privacy confirmed (if glass)
- Heat, ventilation, and dust exposure reviewed
- Approvals and NOCs mapped for your emirate and community
- AMC plan agreed from day one
Frequently Asked Questions
What are the top elevator cabin design trends in the UAE for 2026?
Restrained interiors with one feature material, warm layered LED lighting, flush touch or capacitive COP/LOP panels, and panoramic glass cabins for villas and atriums.
What lighting is best for a villa lift?
Warm white LED lighting around 2700–3000K, combining a concealed cove strip with an even ceiling light, plus automatic switch-off when idle.
Do I need approval to install a lift in a Dubai villa?
Yes. Typically you need structural drawings, a community or developer NOC where applicable, a permit from Dubai Municipality, DDA, or Trakhees, and installation by an approved lift contractor.
Are glass elevators suitable for the UAE climate?
Yes, if designed for it. Use laminated safety glass, plan shading and ventilation to manage solar heat, and include regular glass cleaning in the maintenance plan.
Can an old elevator be modernized instead of replaced?
Often yes. Cabin refurbishment, new COP/LOP panels, LED lighting, door operators, and controller or drive upgrades can improve looks, reliability, and energy use.
Does adding stone or glass cladding affect my lift?
Yes. Heavier finishes add weight to the cabin and reduce usable capacity, so a lift engineer must check them against the rated load before installation.
Why is an annual maintenance contract (AMC) important in the UAE?
Heat and dust affect doors, sensors, and machinery, and many developers and authorities expect maintenance, inspections, and certifications to be kept up to date.
Related Elevaya guides
- Glass and panoramic villa lifts in Dubai: 2026 planning guide
- Luxury elevator interiors in the UAE: marble, bronze and wood
- Escalator design and maintenance for UAE malls
- Elevator and escalator speeds in UAE buildings
- Elevator AMC cost in Dubai: villa owners' guide
- How to choose the best lift company in Dubai: buyer's checklist
- Elevator modernization in Dubai: signs, scope and standards
- Glass villa lift in Dubai: footprint, heat and cost factors
- Lift speed by building height in Dubai towers
- Escalator faults and repairs in Dubai
- Lift installation in Dubai: step-by-step process
- Lift and elevator supply in the UAE: buyer's guide
- Lift maintenance checklist for Dubai: monthly service visit
- Lift COP and LOP panels in Dubai
- Lift upgrades in Dubai: what to upgrade first
- Common lift problems in Dubai: causes and fixes
- Escalator modernization in the UAE: signs, scope and compliance
- Escalator installation in the UAE: step-by-step process
Plan Your Next Lift with Elevaya
Whether you are building a new villa, fitting out a tower, or upgrading an older lift, Elevaya can help from first sketch to long-term care. Since 2019 we have completed more than 200 lift and escalator projects across the UAE, covering:
- Design: cabin interiors, COP/LOP panels, lighting, and layouts suited to your building.
- Supply: lifts and escalators matched to your space, traffic, and budget.
- Installation: coordinated with your consultant, contractor, and approval process.
- AMC (annual maintenance contracts): scheduled maintenance that keeps your lift safe, reliable, and looking good in UAE conditions.
For related planning, see our panoramic lifts, lift modernization and lift maintenance (AMC) pages.
Talk to Elevaya today: request a site survey to discuss your project or request an AMC quote.