
Elevaya journal
Lift Speed by Building Height in Dubai Towers: DBC, DHA and Trakhees Rules
See how building height, travel time, traffic and door timing shape lift speed in Dubai. Compare worked examples and plan a professional traffic study.
Published · Updated · Elevaya Lifts
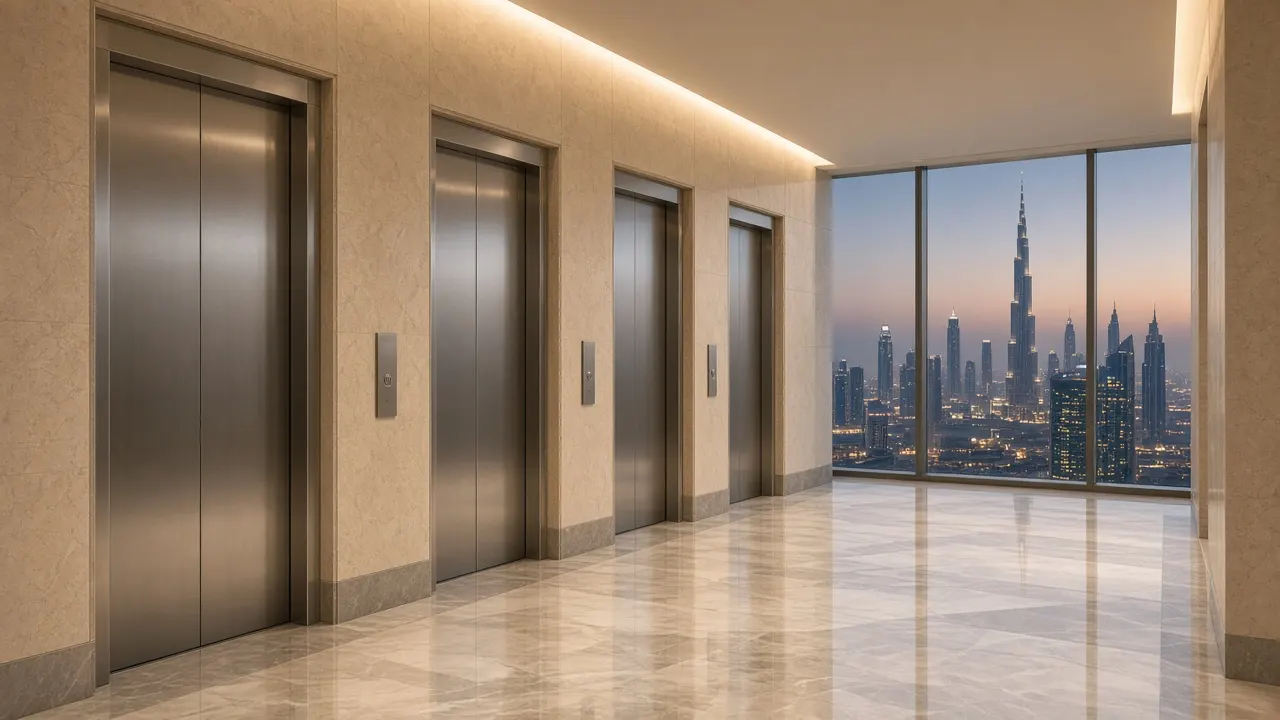
Quick answer: In Dubai, lift speed is not picked from a brochure; it is worked out from the building's height. The Dubai Building Code sets the method: rated speed equals the travel distance from the lowest to the highest stop divided by a target travel time for the building type, for example 40 to 45 seconds for apartments, 25 to 30 seconds for regular offices and hospitals, and 20 to 25 seconds for 4- and 5-star hotels. That puts a 90 m residential tower at roughly 2.0 to 2.25 m/s and a 90 m office tower at roughly 3.0 to 3.6 m/s. Hospitals follow the DHA guideline, which suggests 0.63 m/s at 18 m of travel up to 5.0 m/s at 150 m, and in Trakhees areas lifts are selected on travel distance, speed, capacity and population and need a yearly functionality certificate.
Most people judge a lift by one thing: how long they stood in the lobby. Speed is part of that, but in a Dubai tower the lift's top speed is the end of a calculation, not the start of one. The building's height, its use, how many people live or work in it and how long they should wait all feed into the number on the specification sheet.
This guide explains how lift speed by building height in Dubai is actually decided in 2026: the travel-time method in the Dubai Building Code (DBC), the healthcare rules in the Dubai Health Authority (DHA) Health Facility Guidelines, and what Trakhees asks for in the areas it regulates. It is written for developers, consultants, facility managers and owners' associations who want to check whether a tower's lifts were sized sensibly, or plan new ones. For the basics of m/s, ride comfort and escalator speeds, see our earlier guide, Elevator and escalator speeds in UAE buildings.
Elevaya Lifts has worked in the UAE since 2019 on more than 200 projects, covering lift design, supply, installation and annual maintenance contracts (AMC), and we service all major lift brands, including lifts we did not install.
How does the Dubai Building Code decide lift speed?
Under the Dubai Building Code, the rated speed of passenger lifts is calculated as the travel distance between the top-most and bottom-most floor divided by the minimum travel time for that building type. The rule sits in Part D (Vertical transportation), clause D.8.6, and the travel times are listed in Table D.4 of the Dubai Building Code 2021.
In other words, the Code does not hand you a speed. It hands you a time budget and asks the lift to cover the building's height inside it.
| Building type (DBC Table D.4) | Classification | Minimum travel time |
|---|---|---|
| Residential | Apartments | 40 to 45 s |
| Residential | Accommodation buildings | 50 to 60 s |
| Hotel | 1- and 2-star | 35 to 40 s |
| Hotel | 3-star | 25 to 30 s |
| Hotel | 4- and 5-star | 20 to 25 s |
| Hotel apartments | — | 25 to 30 s |
| Office | Regular | 25 to 30 s |
| Office | Concentrated | 30 to 35 s |
| Healthcare | Clinics and hospitals | 25 to 30 s |
| Retail | Retail, shopping centres and malls | 25 to 30 s |
| Educational | Schools and universities | 25 to 30 s |
Two consequences follow. First, a residential tower can use a noticeably lower speed than an office or luxury hotel of the same height, because its residents are given a longer travel-time target. Second, the popular "about 30 seconds to the top" rule of thumb is close for offices, hospitals and malls but not for apartments, where the Code allows 40 to 45 seconds.
Lift speed by building height: worked examples for Dubai towers
Dividing travel distance by the DBC travel time gives a speed range for each height; the consultant then picks a standard speed step from the approved supplier's range. The figures below are our own arithmetic using the DBC formula, not a table printed in the Code. Travel distance is measured from the lowest stop (often a basement or podium car park) to the highest stop, so it is usually more than the height of the occupied floors.
| Travel distance (lowest to highest stop) | Apartments (40 to 45 s) | Regular office (25 to 30 s) | 4- and 5-star hotel (20 to 25 s) |
|---|---|---|---|
| 30 m | about 0.7 to 0.75 m/s | 1.0 to 1.2 m/s | 1.2 to 1.5 m/s |
| 60 m | about 1.3 to 1.5 m/s | 2.0 to 2.4 m/s | 2.4 to 3.0 m/s |
| 90 m | 2.0 to 2.25 m/s | 3.0 to 3.6 m/s | 3.6 to 4.5 m/s |
| 120 m | about 2.7 to 3.0 m/s | 4.0 to 4.8 m/s | 4.8 to 6.0 m/s |
| 150 m | about 3.3 to 3.75 m/s | 5.0 to 6.0 m/s | 6.0 to 7.5 m/s |
Floor counts vary too much between projects to convert these into storeys reliably. As a typical range, residential floor-to-floor heights are around 3 to 3.5 m and office floors a little taller, so 90 m of travel is very roughly 25 to 30 floors including podium and basement levels. Always use the measured travel from the drawings.
Read the table as a starting point. When the formula asks for speeds above what is practical for a single run, the answer is not an ever-faster lift; it is splitting the building into zones, which the next sections cover.
Speed is only one of the numbers the Code checks
A lift that is fast enough can still fail the design if it does not move enough people or keeps them waiting too long. Buildings that are mixed-use, or taller or more populated than the Code's prescriptive tables cover, must use Design method 2, a performance-based traffic analysis. Its key targets in Part D are:
| Design target (DBC Part D, method 2) | Apartments | Regular office | 4- and 5-star hotel | Clinics and hospitals |
|---|---|---|---|---|
| Average waiting time (Table D.35) | 40 s or less | 35 s or less | 30 s or less | 40 s or less |
| Handling capacity, % of population in 5 min (Table D.32) | 7% | 12% | 12% to 15% | 8% to 10% |
| Recommended car capacity factor (Table D.36) | 60% to 80% | 80% | 50% | 60% to 80% (clinics), 50% (in-patient) |
Handling capacity (HC5%) is the share of the building's population a lift group can carry in five minutes. Waiting time is measured from the moment a passenger presses the call button, or joins a queue, until the lift doors begin to open. Both depend far more on the number of lifts, car size, door timing and dispatching than on top speed.
That is why two towers of the same height can need very different lift groups. A residential tower with a large population and a modest speed may need more cars than an office tower with fewer people and a higher speed.
Why door timing and acceleration matter as much as m/s
On the short trips most residents make, a lift rarely reaches its rated speed, so door times and acceleration decide how quick it feels. Speed per floor is a misleading idea: between adjacent floors the car spends most of the trip speeding up and slowing down, and the doors add several seconds at every stop.
The DBC treats these as design inputs:
- Door timing (Table D.38): for two-panel centre-opening doors, apartments under 120 m are designed with about 2.2 s to open and 3.2 s to close, while apartments of 120 m and taller and regular offices use 1.9 s and 2.8 s. Door pre-opening is generally recommended in offices but not in hotels and homes, out of consideration for elderly people and children.
- Acceleration and jerk (Table D.39): recommended maximums rise with speed, from 0.7 m/s² and 0.8 m/s³ at 1 m/s to 1.0 m/s² and 1.1 m/s³ at 3.0 to 4.0 m/s, and 1.2 m/s² and 1.4 m/s³ at 5 m/s and above. Bed elevators are limited to 0.6 m/s² and 1.0 m/s³.
- Destination control: the Code notes that destination dispatch systems, where passengers enter their floor before boarding, can be more efficient than conventional controls in busy buildings.
For existing towers this is good news. If residents complain about slow lifts, faster doors (within safe limits), better dispatching or a new controller often help more than any increase in m/s. Our control panel upgrade and lift modernization teams start with exactly these settings.
High-rise and super high-rise: when zoning beats speed
In super high-rise towers, lifts are commonly split into zones served by separate groups, because one group running the full height would need impractical speeds and spend too long stopping. The DBC defines a high-rise building as 23 m up to 90 m and a super high-rise as more than 90 m, both measured as in the UAE Fire and Life Safety Code.
The Code's grouping rules (D.8.5) describe the main layouts: one group serving one zone, two lobbies serving the same zone, or several groups each serving a different band of floors. When a high-zone group is sized, the floors below that it does not serve are still counted, because the car has to run past them. In practice this is why tall towers have low-rise, mid-rise and high-rise banks, and why the tallest buildings add express shuttles to sky lobbies.
Typical industry ranges, not Code requirements, are around 2.5 to 4 m/s for high-rise groups and 5 m/s and above for long express runs in super-tall towers. The right figure for a given zone still comes from the travel distance of that zone and the DBC time target.
Service and firefighting lifts follow different targets
Service and firefighting lifts are sized against their own rules, not the passenger travel-time table. The DBC selects service elevator speed from its own chart (Figure D.6) and recommends that service elevators reach the uppermost floor within 60 seconds; if a service lift sits in a passenger group, it takes the group's speed.
For firefighting lifts, the travel time to the top floor is set by the standards suite chosen for the project, ASME A17 or BS EN 81, under section D.5. The UAE Fire and Life Safety Code, as referenced in Part D, requires at least one firefighting elevator in high-rise, super high-rise and high-depth buildings and malls, with access to every floor, and super high-rise buildings need a firefighter's lobby of at least 9 m² at that lift.
Hospital lift speed: what the DHA guideline says
For healthcare buildings, the DHA Health Facility Guidelines link speed to building height but stress that speed has very little effect on handling capacity, because patients and beds take longer to load. The DHA vertical transportation guideline (Part E, section 11) gives these suggested values:
| Travel height | Suggested rated speed (DHA) |
|---|---|
| 18 m | 0.63 m/s |
| 30 m | 1.0 m/s |
| 48 m | 1.6 m/s |
| 75 m | 2.5 m/s |
| 100 m | 3.5 m/s |
| 120 m | 4.0 m/s |
| 150 m | 5.0 m/s |
The same guideline makes several healthcare-specific points that matter more than the speed itself:
- Rated speeds can be lower than in an office, and an interval of 30 to 50 seconds between lift arrivals at the main entrance floor is generally acceptable.
- Lifts serving surgical and clinical areas must not exceed 0.6 m/s² acceleration or 1.0 m/s³ jerk, to reduce stress on vulnerable patients.
- Traffic analysis should assume cars are loaded to about 25% of rated capacity, not the 80% used for commercial buildings, to allow for wheelchairs, stretchers and equipment.
- Only centre-opening doors should serve patients and clinical staff, because they perform better in traffic.
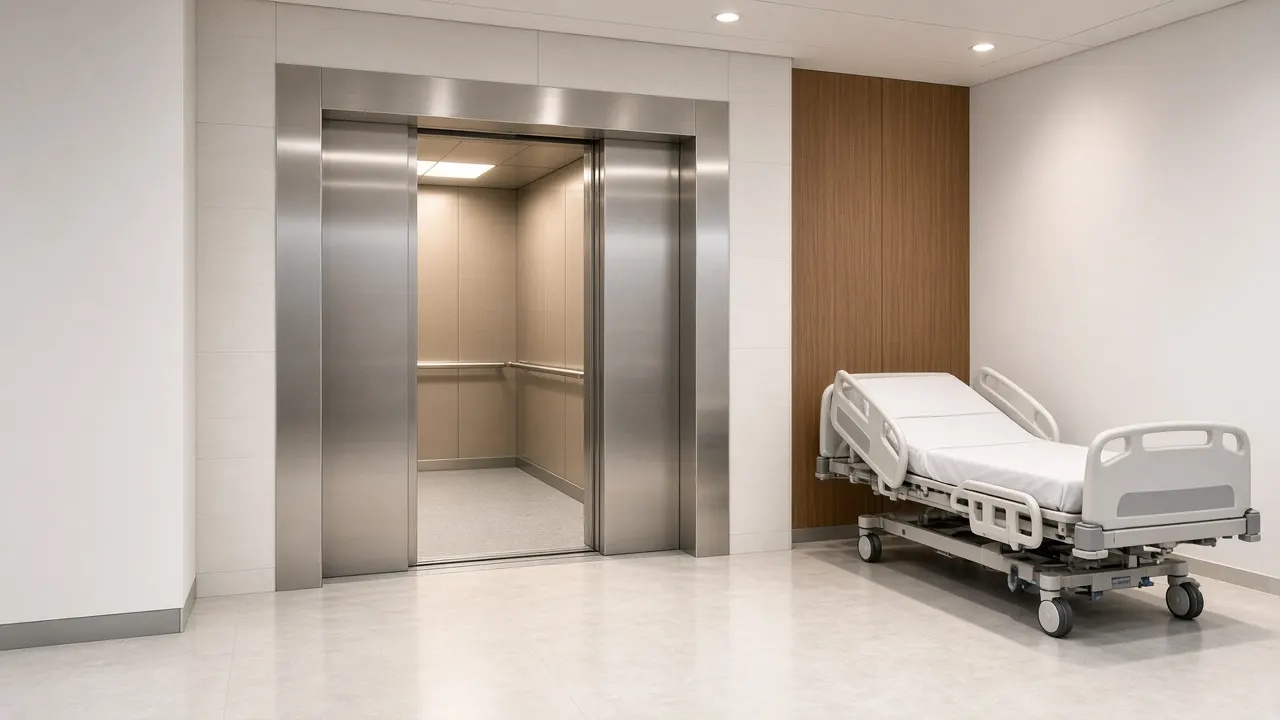
- Bed lifts should have at least 2,500 kg rated load, a clear car of 1,800 mm by 2,700 mm and a 1,400 mm door.
- At least one lift in each bank should be fed from the emergency power branch.
For equipment suited to clinics and hospitals, see our hospital and bed lifts page.
Trakhees lift requirements: what changes in PCFC areas
Buildings regulated by Trakhees, part of the Ports, Customs and Free Zone Corporation (PCFC), follow its own building regulations, which list travel distance and speed among the variables for lift selection. Section 13.2 of the Trakhees Building Regulation Design Guidelines, Architecture Book (Blue Code) states that:
- Elevators are to be provided in buildings higher than three floors, depending on the building or project requirements.
- Elevator selection involves travel distance, elevator speed, elevator capacity (minimum 4 persons per trip), building population, and the number and areas of the floors.
- In tower or corridor-style buildings, elevators must be centralised, and in mixed-use buildings lifts leading to different uses are segregated.
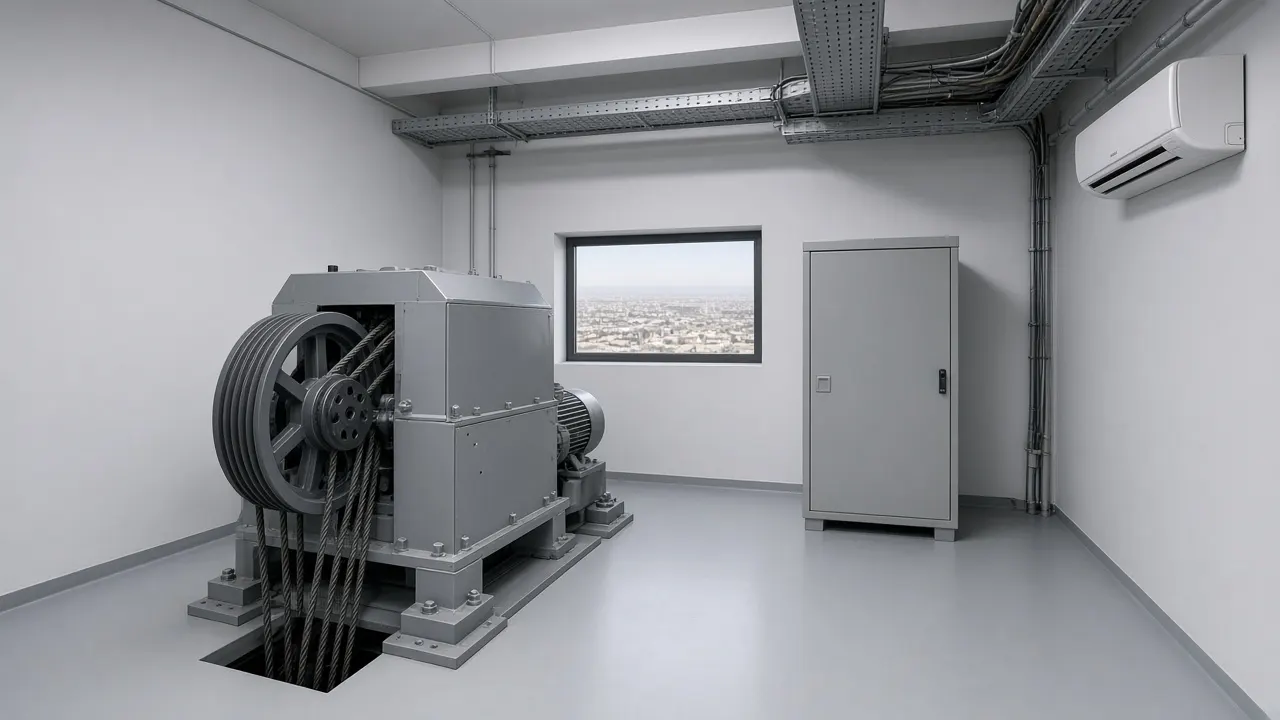
- Rooftop rooms housing elevator equipment need a good air-conditioning system, secure doors and covers on moving parts.
- Lifts need an overload warning device, an emergency landing system, mechanical ventilation and suitable lighting.
- The property owner must obtain a yearly certificate confirming the elevator's proper functionality from a maintenance company approved by the Authority.
The Blue Code does not publish a speed-by-height table, so in practice speed is still set by a vertical transportation analysis. Before design starts, confirm which authority your plot falls under, because Dubai Municipality, Trakhees and other authorities each have their own approval and completion paths.
Checking whether an existing Dubai tower's lifts are fast enough
If residents or tenants say the lifts are slow, measure waiting time and door behaviour before blaming the rated speed. A simple review, which we carry out on surveys, looks at:
- Travel distance and rated speed: divide one by the other and compare the travel time with the DBC target for the building type.
- Waiting time at peak hours: time real calls in the morning and evening peaks against the Code's average waiting time targets.
- Door timings and dwell: slow or reopening doors add seconds at every stop.
- Dispatching and group control: older group controllers often send the wrong car or bunch cars together.
- Cars out of service: one car down in a group of three removes a third of the handling capacity.
- Change of use: a tower filled more densely than it was designed for will feel slow whatever the speed.
- Levelling and ride quality: worn components and drifting drive settings slow the stop and start of every trip.
Most fixes come from maintenance, adjustment or modernization of the controls rather than a change of rated speed, which affects the machine, drive, safety gear, governor, buffers and possibly the shaft, and needs engineering review and approval. A structured lift maintenance (AMC) plan keeps door timing, levelling and drive settings where they were designed to be.
Related Elevaya guides
Continue planning with these related Elevaya guides:
- Elevator and escalator speeds in UAE buildings: what m/s means, ride comfort, 0.5 vs 0.65 m/s escalators and speed upgrades.
- Elevator modernization in Dubai: signs, scope and standards: when to modernize, controller and door upgrades, EN 81-20/80, downtime and cost factors.
- How to choose the best lift company in Dubai: buyer's checklist: licences, AMC terms, written response times, parts, references and red flags.
- Elevator AMC cost in Dubai: villa owners' guide: non-comprehensive from AED 2,500 for G+1, visits, callouts and parts rules.
- Escalator design and maintenance for UAE malls: layout, balustrades, dust and heat, AMC and modernization.
- Elevator cabin design trends in the UAE for 2026: finishes, COP/LOP panels, LED lighting and glass cabins.
- Luxury elevator interiors in the UAE: marble, bronze and wood: weight, fire performance and cleaning of premium cabin finishes.
- Glass and panoramic villa lifts in Dubai: 2026 planning guide: placement, glazing, heat control, approvals and AMC care.
- Glass villa lift in Dubai: footprint, heat and cost factors: shaft vs shaftless, laminated glass, cabin cooling, hydraulic vs MRL vs platform.
- Escalator faults and repairs in Dubai: why escalators stop, safety-device trips, handrail and step chain wear, sand and heat, repair vs modernization.
- Lift installation in Dubai: step-by-step process: survey, shaft, pit and headroom prep, supply and delivery, installation sequence, testing, EIAC certification and handover.
- Lift and elevator supply in the UAE: buyer's guide: supply-only vs supply and installation, what to specify, what a supply quote must include, BS EN 81 / ASME A17, EIAC certification, escalator supply and red flags.
- Lift maintenance checklist for Dubai: monthly service visit: what each monthly visit should check on doors, ride, machine and brake, alarm, car top and pit, the log book, maintenance vs inspection, villa lifts and an escalator checklist.
- Lift COP and LOP panels in Dubai: what is on each panel, DBC button heights, Braille and intercom rules, common faults, repair vs replacement.
- Lift upgrades in Dubai: what to upgrade first: rescue devices for power cuts, door light curtains, VVVF and energy saving, cabin refresh, alarms, EN 81-80, upgrade vs modernization.
- Common lift problems in Dubai: causes and fixes: stuck lifts, doors not closing, jerky rides, noise and summer heat trips, safe owner checks, trapped-passenger steps, repairs and certification.
- Escalator modernization in the UAE: signs, scope and compliance: when to modernize, modernize vs replace, controller and drive, steps, chain and handrail, energy features, phased mall works and the EIAC major inspection.
- Escalator installation in the UAE: step-by-step process: survey and selection, pit and truss supports, rigging, alignment, controller, safety devices, testing, EIAC inspection and handover.
Related Elevaya services: Passenger lifts, Traction and MRL lifts, Hospital and bed lifts, Lift installation, Lift modernization, Lift maintenance and AMC.
FAQ
How fast should a lift be in a Dubai tower?
It depends on travel distance and building use. Under the Dubai Building Code, speed equals travel distance divided by a target travel time, so a 90 m apartment tower works out at about 2.0 to 2.25 m/s and a 90 m regular office tower at about 3.0 to 3.6 m/s.
How is lift speed calculated under the Dubai Building Code?
Clause D.8.6 of Part D sets rated speed as the travel distance between the top-most and bottom-most floors divided by the minimum travel time in Table D.4, for example 40 to 45 s for apartments, 25 to 30 s for regular offices and 20 to 25 s for 4- and 5-star hotels.
What is an acceptable lift waiting time in Dubai?
The Dubai Building Code's performance-based method uses average waiting times of 40 s or less for apartments, 35 s or less for regular offices, 30 s or less for 4- and 5-star hotels and 40 s or less for clinics and hospitals.
What lift speed does the DHA guideline suggest for hospitals?
The DHA Health Facility Guidelines suggest about 0.63 m/s for 18 m of travel, 1.0 m/s for 30 m, 1.6 m/s for 48 m, 2.5 m/s for 75 m, 3.5 m/s for 100 m, 4.0 m/s for 120 m and 5.0 m/s for 150 m, with acceleration limited to 0.6 m/s² in surgical and clinical areas.
What does Trakhees require for lifts?
Trakhees' Blue Code lists travel distance, speed, capacity (minimum 4 persons), population and floor areas as selection variables, requires centralised and use-segregated lifts, air-conditioned rooftop machine rooms, and a yearly functionality certificate from an approved maintenance company.
Does a faster lift always mean shorter waiting times?
No. Waiting time depends mostly on the number and size of lifts, door timing, dispatching and how many cars are in service. On short trips a lift rarely reaches its rated speed, so a controller or door upgrade often helps more than extra m/s.
Talk to Elevaya about lift speed and traffic in your building
Planning a new Dubai tower, or living with lifts that feel too slow? Elevaya can review travel distance, speed, waiting time and door settings, then advise on design, supply, installation, modernization or an AMC, for any lift brand. Call or WhatsApp +971 58 584 4685 or contact Elevaya.