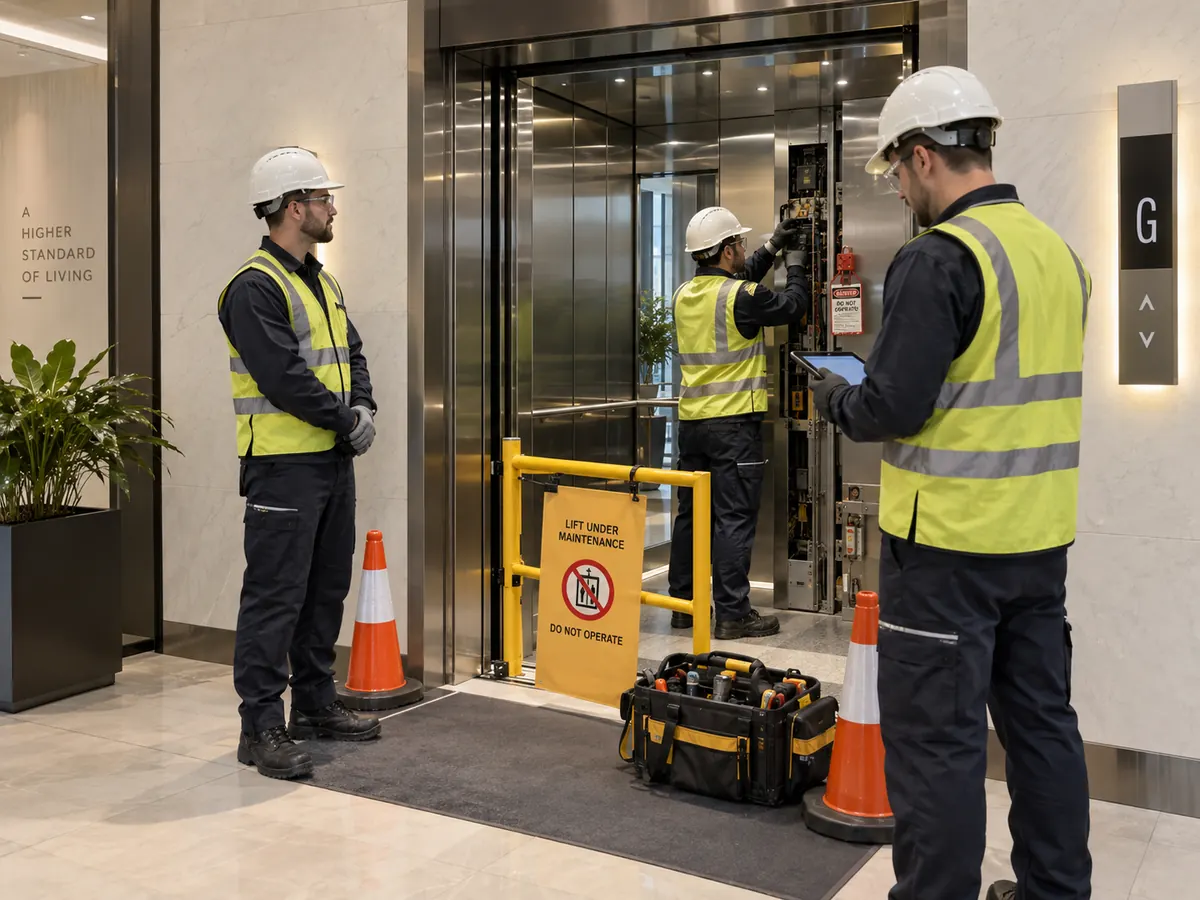
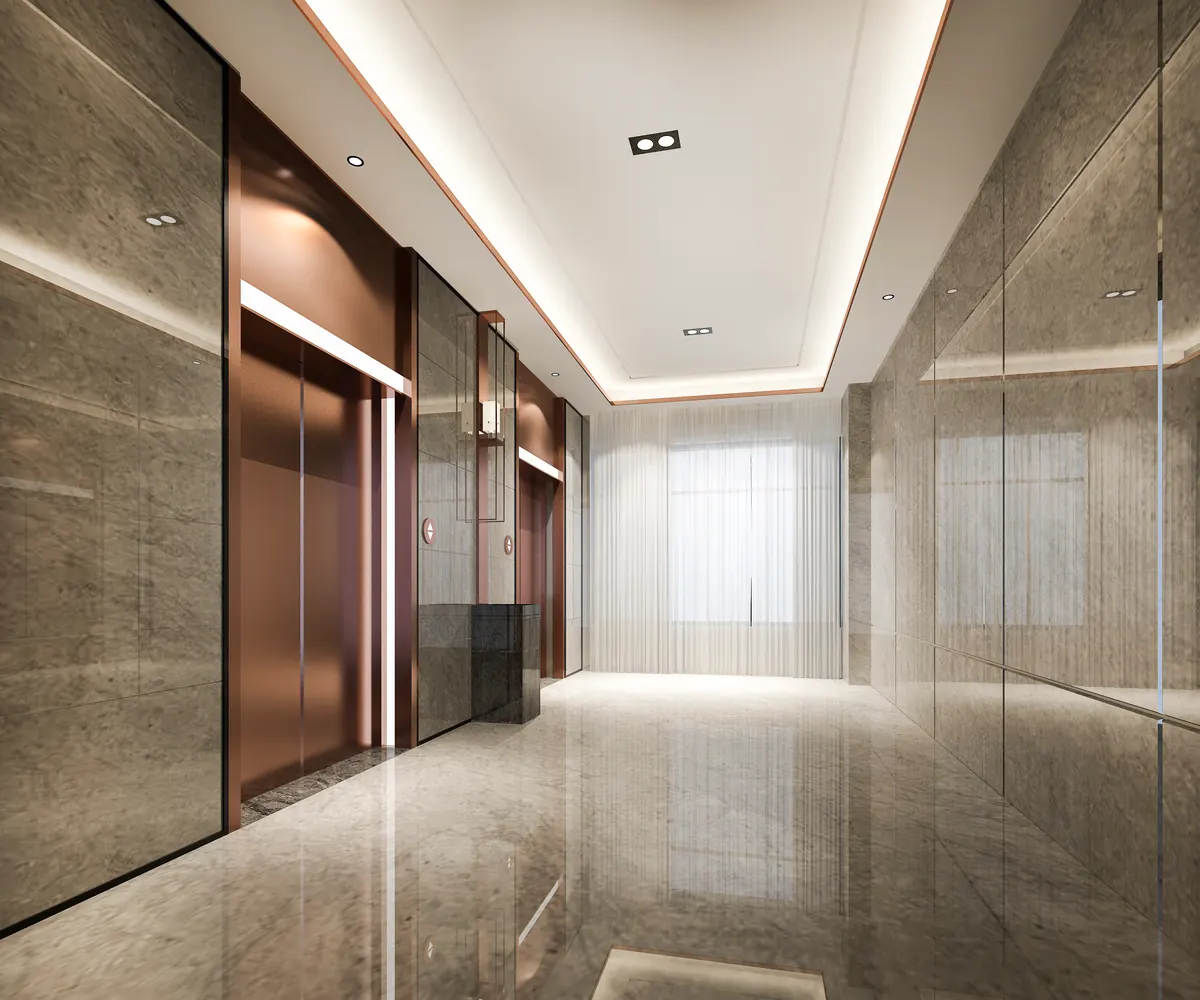
Map users and routes with the healthcare team.
Identify who and what uses each lift: beds, stretchers, wheelchairs, staff, visitors, supplies, catering or waste. Record the departments and floors connected, peak periods, priority movements and alternative routes. The operational brief should come from the responsible healthcare, facilities and design stakeholders; an online product label cannot establish clinical suitability.
Size and entrances follow the assessed movement.
Bed and trolley dimensions, accompanying staff, entrance arrangement, lobby space and turning routes inform the equipment brief. Do not copy a generic cabin size into drawings. The selected model, applicable project criteria and consultant or authority requirements determine final dimensions, doors, controls and building interfaces.
Separate clean, service and public circulation where required.
Some facilities organise different flows for patients, visitors, supplies and service activities. State the intended zoning and infection-control or operational procedures supplied by the responsible project team. Elevaya coordinates lift work to the agreed brief but does not create medical policy or claim healthcare accreditation through this page.
Installation planning must protect live operations.
For an occupied facility, agree work zones, access, noise and dust controls, shutdown windows, temporary circulation and communication. New projects need coordinated structure, power, delivery, assembly, inspection and handover responsibilities. Elevaya can coordinate relevant authority approval steps within scope; approval outcomes remain with the authority and project design.
Maintenance records should identify the exact asset.
A healthcare property may contain bed, passenger, service and goods lifts. Each report should identify the unit, observation, action and follow-up. The AMC must state service arrangements, parts, exclusions, callout path and responsible contacts. Elevaya offers 24/7 service support; contract-specific attendance terms govern the site.
Prepare a technical survey pack.
Send the Emirate and exact site, building use, project stage, floors or travel, entrances, intended users or goods and the site contact. For existing equipment, add the manufacturer, model or asset number, current maintenance arrangement, available manuals and service reports, and a factual description of observed issues. Photographs and drawings help the team prepare, but they do not confirm dimensions, condition or suitability. Do not enter shafts, pits, machine areas or restricted equipment to collect information.
- Location, building use and responsible contact
- New project, existing equipment or replacement
- Drawings, asset details and records available
- Access, occupancy and shutdown constraints
- The outcome you need from the survey
Follow the project from decision to handover.
After the survey, the proposal should define accepted equipment, responsibilities, assumptions, exclusions, programme dependencies and the route for changes. Before work begins, confirm access, building interfaces, authority or consultant coordination and who approves additional work. At handover, retain equipment identity, agreed test or inspection records, operating information, warranty terms and maintenance arrangements. Elevaya does not offer an instant online price because these facts materially change the safe and commercial scope.
Warranty, parts and handover belong in writing.
Request equipment identification, manuals, agreed records, training responsibilities, warranty conditions and maintenance start dates. Elevaya can provide OEM parts where specified and available. Written warranty coverage is defined in the accepted quotation or contract; no universal duration or response promise is implied.
Hospital lift size starts with the clinical movement plan.
A hospital bed lift cannot be sized from the bed alone. The project team should identify the bed or stretcher types, accompanying staff, mobile clinical equipment, transfer routes, door approach, turning space, floor destinations and operational separation required by the facility brief. Applicable health-facility guidance, consultant specifications and authority requirements must be reviewed for that project. Elevaya coordinates the proposed lift package against the accepted brief; this page does not publish a universal cabin or shaft dimension.
Questions, answered.
Is a hospital lift the same as a passenger lift?
Not necessarily. Bed, stretcher, staff and service movements can change cabin, entrance, control and operational requirements. The project team must define the intended duty.
Can you modernize an existing hospital lift?
A modernization can be assessed after reviewing equipment, condition, retained components, operational constraints and the facility brief. The survey determines the practical scope.
Do you handle authority approvals?
Elevaya can coordinate municipality or relevant authority submissions and inspections where included. Approval depends on the responsible authority and compliant project information.
Can you quote from the number of beds or floors?
No. Routes, equipment, use, building interfaces, operating constraints and project requirements must be assessed before quotation.
What information determines a hospital bed lift size?
The clinical movement scenario, bed or stretcher, staff and equipment travelling with it, access route, doors, turning space, traffic, building layout and applicable project requirements all matter. Final capacity and dimensions require consultant and project-specific review.
Equipment suitability, service availability and site-specific requirements must be confirmed for each project.