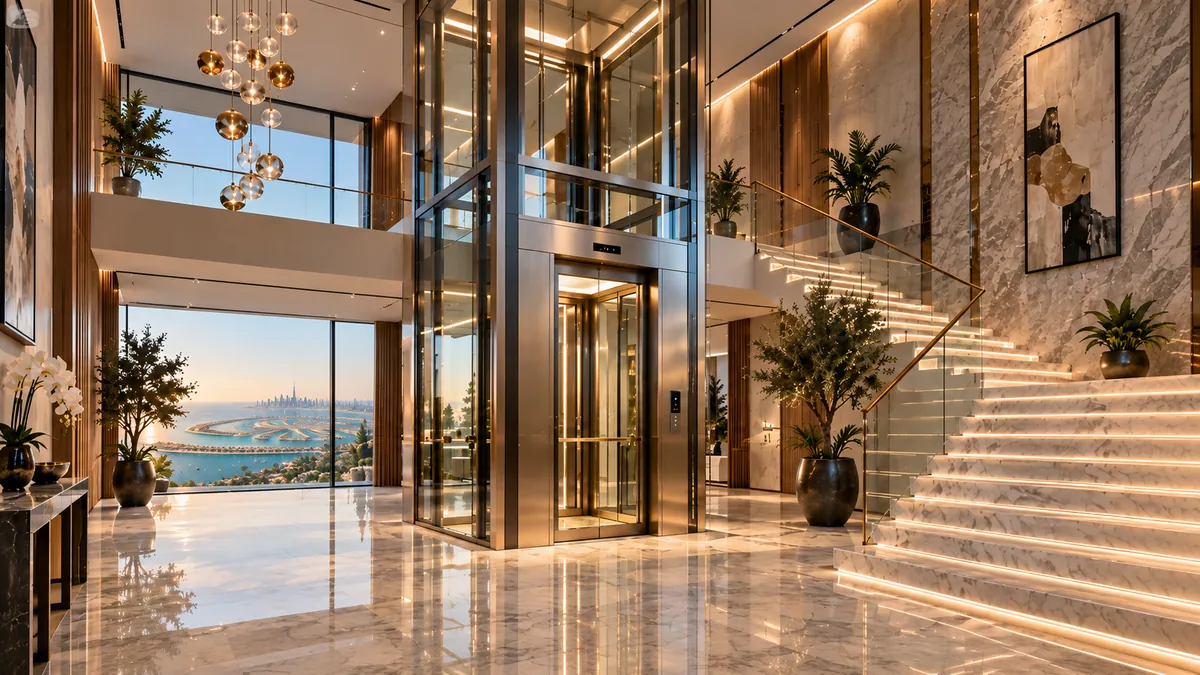
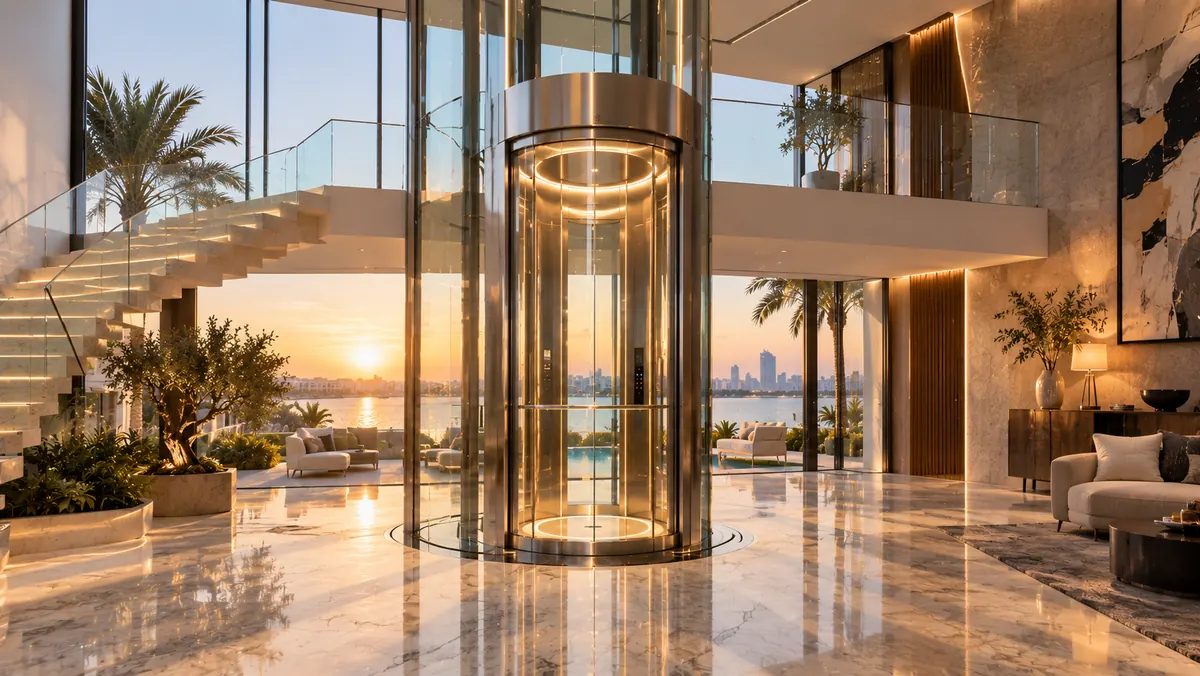
A glass cabin is only part of the design.
Start with the view, the position of the lift and its relationship with stairs, landings and circulation. A panoramic cabin and a glazed enclosure are different parts of the specification. Agree which surfaces are glazed and where the supporting structure and equipment will sit.
- Indoor or outdoor location and environmental exposure
- New construction or an existing building
- Floors, entrance positions and architectural drawings
- Preferred cabin shape, finishes and visibility
Coordinate the building before choosing the finish.
The survey informs layout, access, structural coordination and installation planning. Glass specification, fixing details, ventilation and cleaning access must suit the selected system and location. A photograph cannot establish equipment dimensions, capacity or suitability for another property.
Compare a complete installation scope.
Ask the proposal to distinguish lift equipment, glazing, supporting structure, building works and electrical interfaces. Record who designs and delivers each part, the handover requirements and the agreed programme. Elevaya provides a quotation only after the technical site survey.
Keep appearance and service access together.
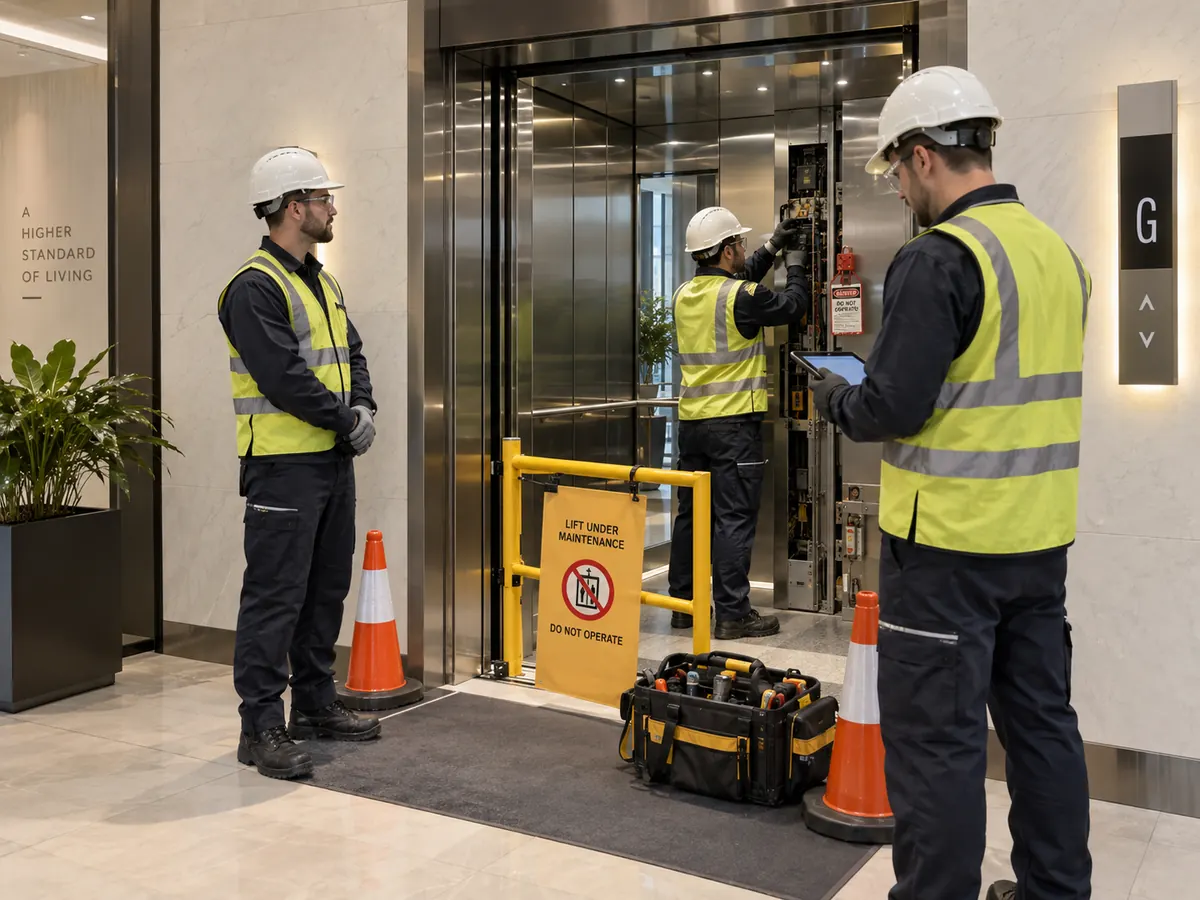
Discuss cleaning responsibilities, access for maintenance and the treatment of glazing or decorative components in the AMC. For an existing glass lift, share the manufacturer, installation records and the changes you want before requesting a refurbishment or repair assessment.
Panoramic lift, glass lift or scenic elevator?
These search terms describe the visual experience rather than one universal engineering specification. Establish whether the design includes glazed cabin walls, glazed doors, an enclosure or a combination. A circular cabin and a rectangular cabin can create very different architectural results, but neither shape alone confirms capacity, accessibility or building suitability. Start with the actual floors, entrance arrangement and people who will use the equipment.
Compare three design decisions before choosing finishes.
First decide what the lift should reveal: a villa interior, an atrium or an external view. Then discuss privacy and how the design relates to bedrooms, landings or public circulation. Finally, review upkeep and the appearance of the supporting structure and visible equipment. These choices should be coordinated with the architect and technical team, not selected independently from a catalogue photograph.
- View and privacy at each landing
- Entrance positions and surrounding circulation
- Glazing and supporting-structure responsibilities
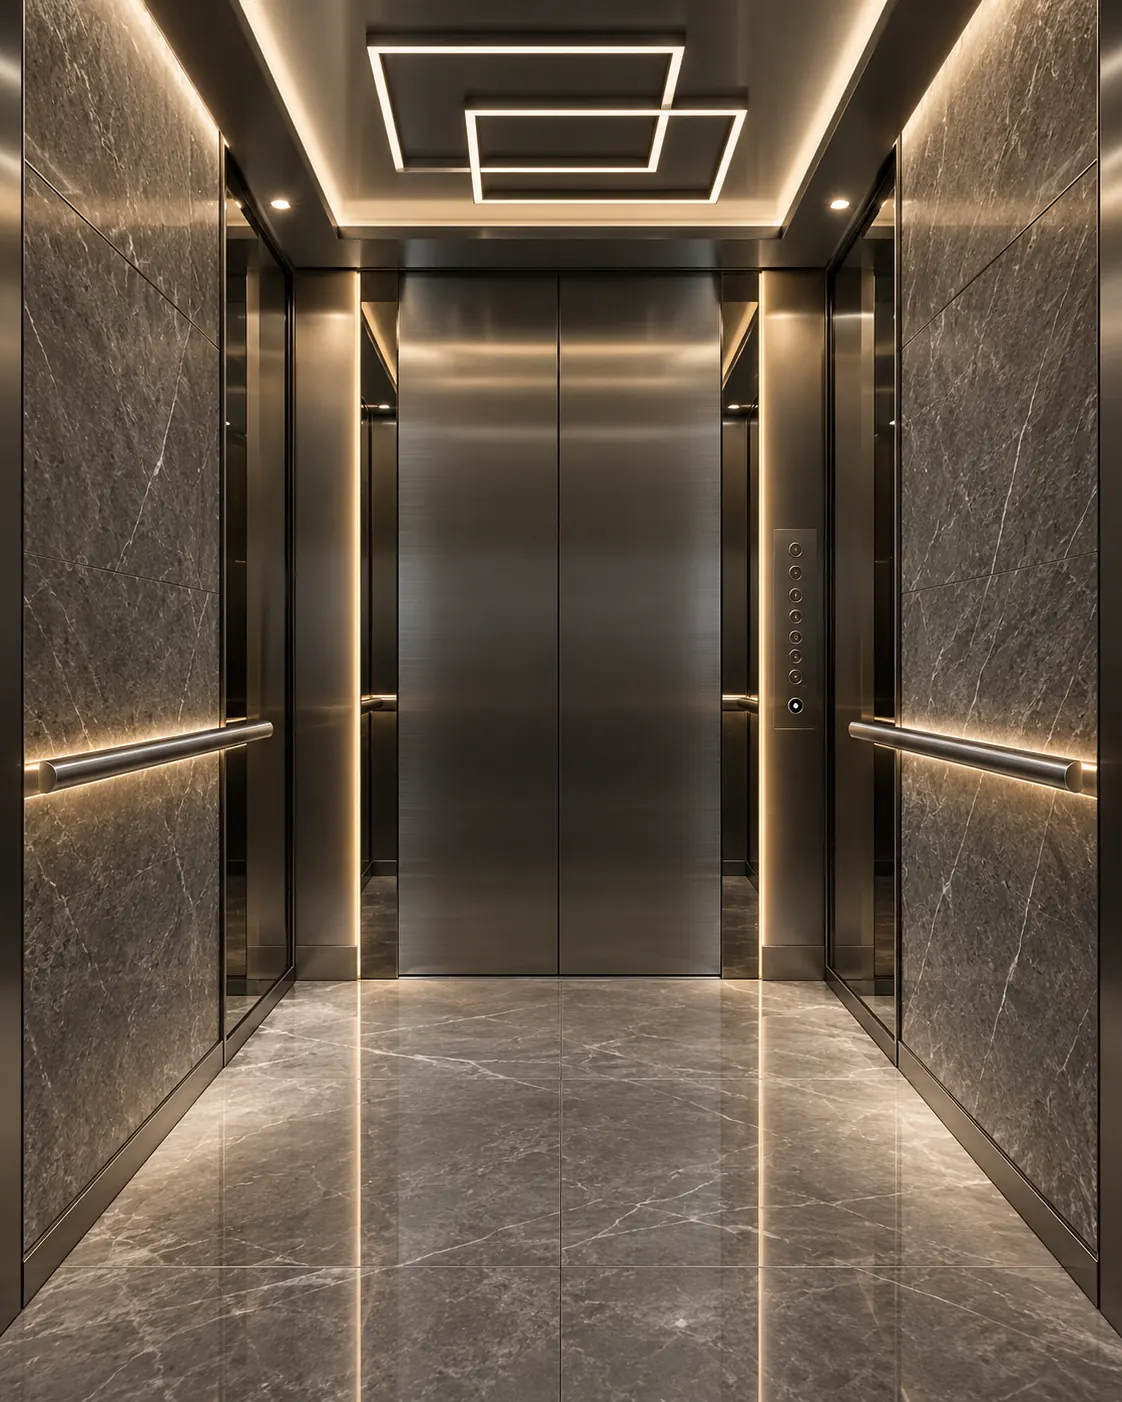
- Lighting, cabin finishes and operating-panel readability
- Cleaning and service-access arrangements
Indoor and outdoor proposals need different questions.
Tell the designer where the proposed equipment will sit and what exposure is expected. Ask whether the selected system, enclosure and associated materials are appropriate for that specific setting. Do not assume that a glass lift photographed indoors is suitable outdoors, or that transparent walls establish a particular safety or weather-resistance rating. Any technical requirements and related building work need to be confirmed for the surveyed project.
Dubai villa projects and UAE building enquiries.
Our project collection includes owner-confirmed lift imagery from Palm Jumeirah and District One. Use it to discuss an architectural direction, not to infer the capacity, floors served or dimensions of your own project. We also accept panoramic lift enquiries across Dubai communities and in Abu Dhabi, Al Ain, Sharjah, Ajman, Umm Al Quwain, Ras Al Khaimah and Fujairah. For a hotel, office or shopping property, identify the building’s operating requirements and consultant contact in the brief.
A quotation should connect installation and ownership.
Ask what is included for equipment, glazing, supporting work, installation and handover, and which interfaces belong to another contractor. Keep maintenance, cleaning and future finish changes visible in the discussion. An attractive concept needs an agreed practical scope before ordering. Elevaya provides quotations only after a technical site survey; we do not confirm price, available dimensions or installation dates from a reference image alone.
Panoramic lift machine room or machine-room-less layout?
“Panoramic” describes the visual experience, not one drive or machinery arrangement. A glass scenic lift may be proposed with different technical layouts depending on the travel, capacity, structure, available spaces, maintenance access and selected manufacturer. Keep the machinery decision separate from the glass shape and cabin finish. The surveyed design should show where equipment, controls, ventilation interfaces and maintenance access are accommodated without making the architectural concept the technical specification.
Questions, answered.
Can a panoramic lift be installed in an existing villa?
It can be assessed for an existing villa, but feasibility depends on the building, available space, proposed equipment and necessary building works. A site survey comes before a confirmed solution or quotation.
Are glass lifts and panoramic lifts the same?
The terms often describe a lift with a view through glazed cabin surfaces. They do not define one technical system. Confirm whether the proposal includes cabin glazing, a glazed enclosure, or both.
Do you maintain panoramic lifts from other brands?
Yes. We review multi-brand equipment for maintenance, repairs and AMC across the UAE. Acceptance and parts scope depend on the equipment assessment, technical access and agreed contract.
Does every panoramic lift need a separate machine room?
No single answer applies to every panoramic lift. Machine-room and machine-room-less arrangements may be available depending on the selected equipment and project. The designer must coordinate the technical spaces, structure, access and maintenance needs for the surveyed building.
Equipment suitability, service availability and site-specific requirements must be confirmed for each project.