Begin with the journey through the building
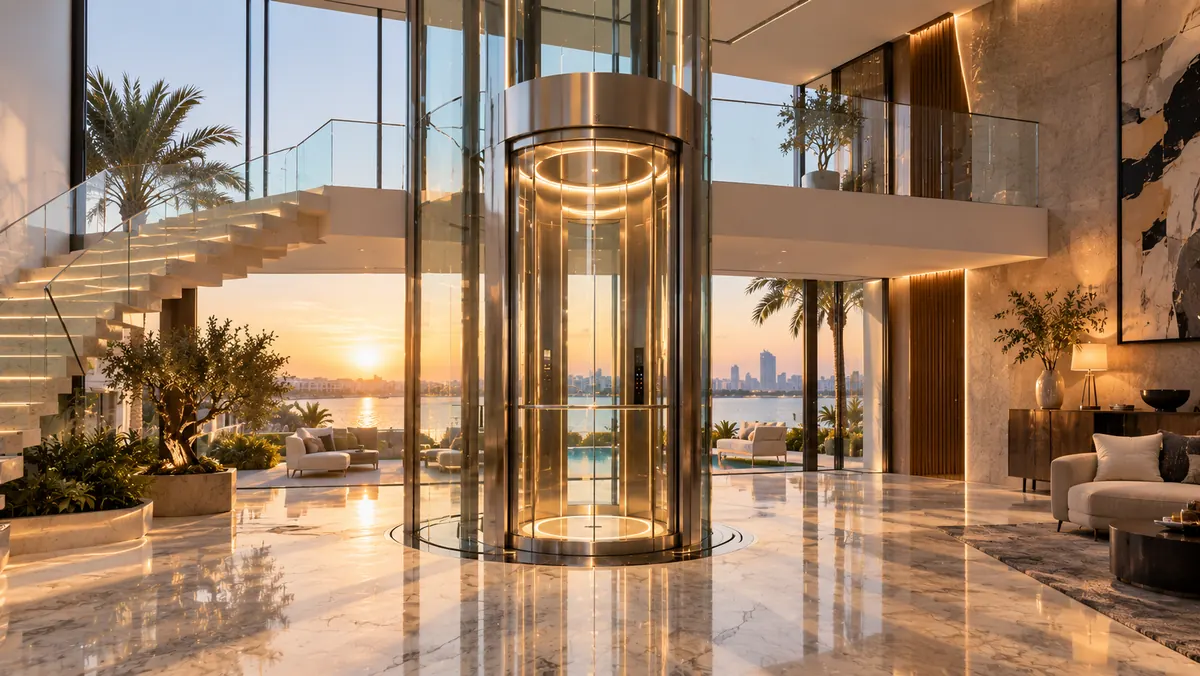
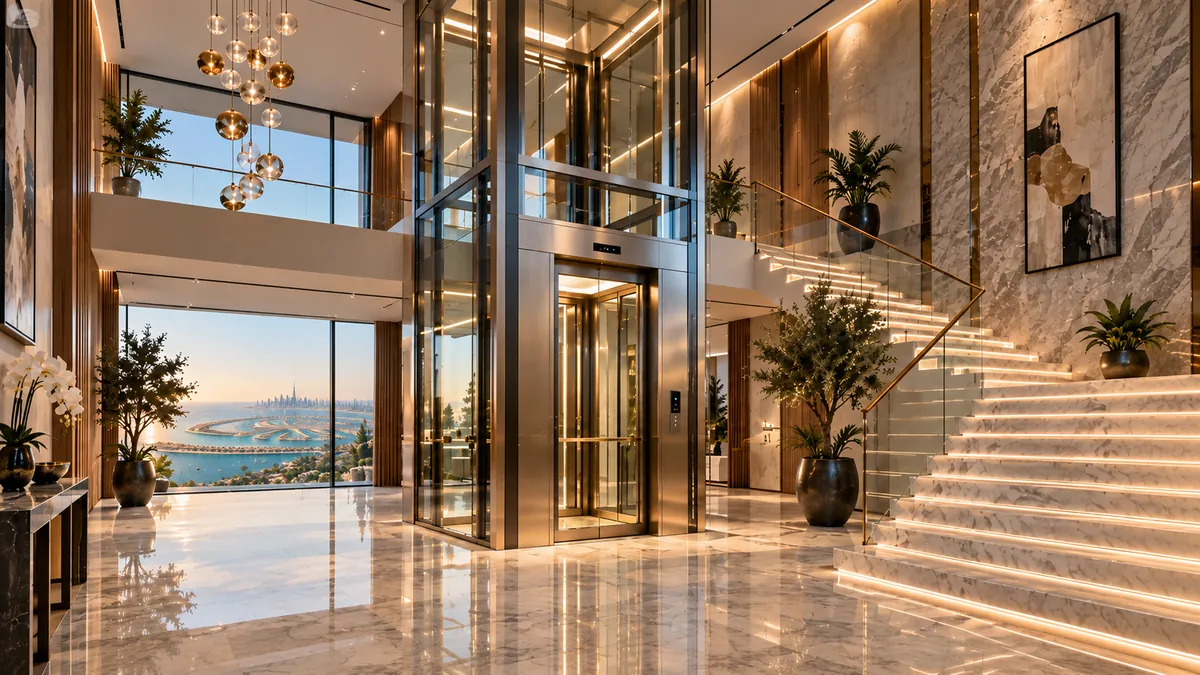
Before choosing a finish, decide who needs to travel and what must fit through each entrance. A private villa may need comfortable daily family access and space for a wheelchair and companion. A passenger building needs a brief shaped by its users, floors and traffic. A hospital, school or service route introduces different operational needs. We coordinate the lift proposal with the architect and the selected equipment supplier so the visual design and the intended use develop together.
New lift layout or an existing cabin redesign?
These are different design tasks. A new installation starts with the proposed shaft, entrances, stops, equipment and construction interfaces. An existing-cabin project starts with the lift that is already installed: its structure, usable space, door arrangement, controls and condition. We distinguish retained equipment from replacement items before developing drawings or samples. This gives the owner a clear basis for comparing a cabin refurbishment, a wider modernization and a completely new lift.
Planning a villa or townhouse lift
Share the floor plans, preferred location and how the household moves between levels. We discuss door orientation, approach space, privacy and the relationship with the staircase. A small footprint should be considered alongside everyday usability and future maintenance access, rather than selected from a brochure dimension alone.
Designing for a managed passenger building
Consider luggage, trolleys, visitors, cleaning and the expected wear on doors and panels. Review the position and clarity of controls and indicators, the cabin finish and the approach from each landing. The design needs to remain serviceable after handover, including access to replaceable items.
Coordinate cabin walls, floor and ceiling as one interior
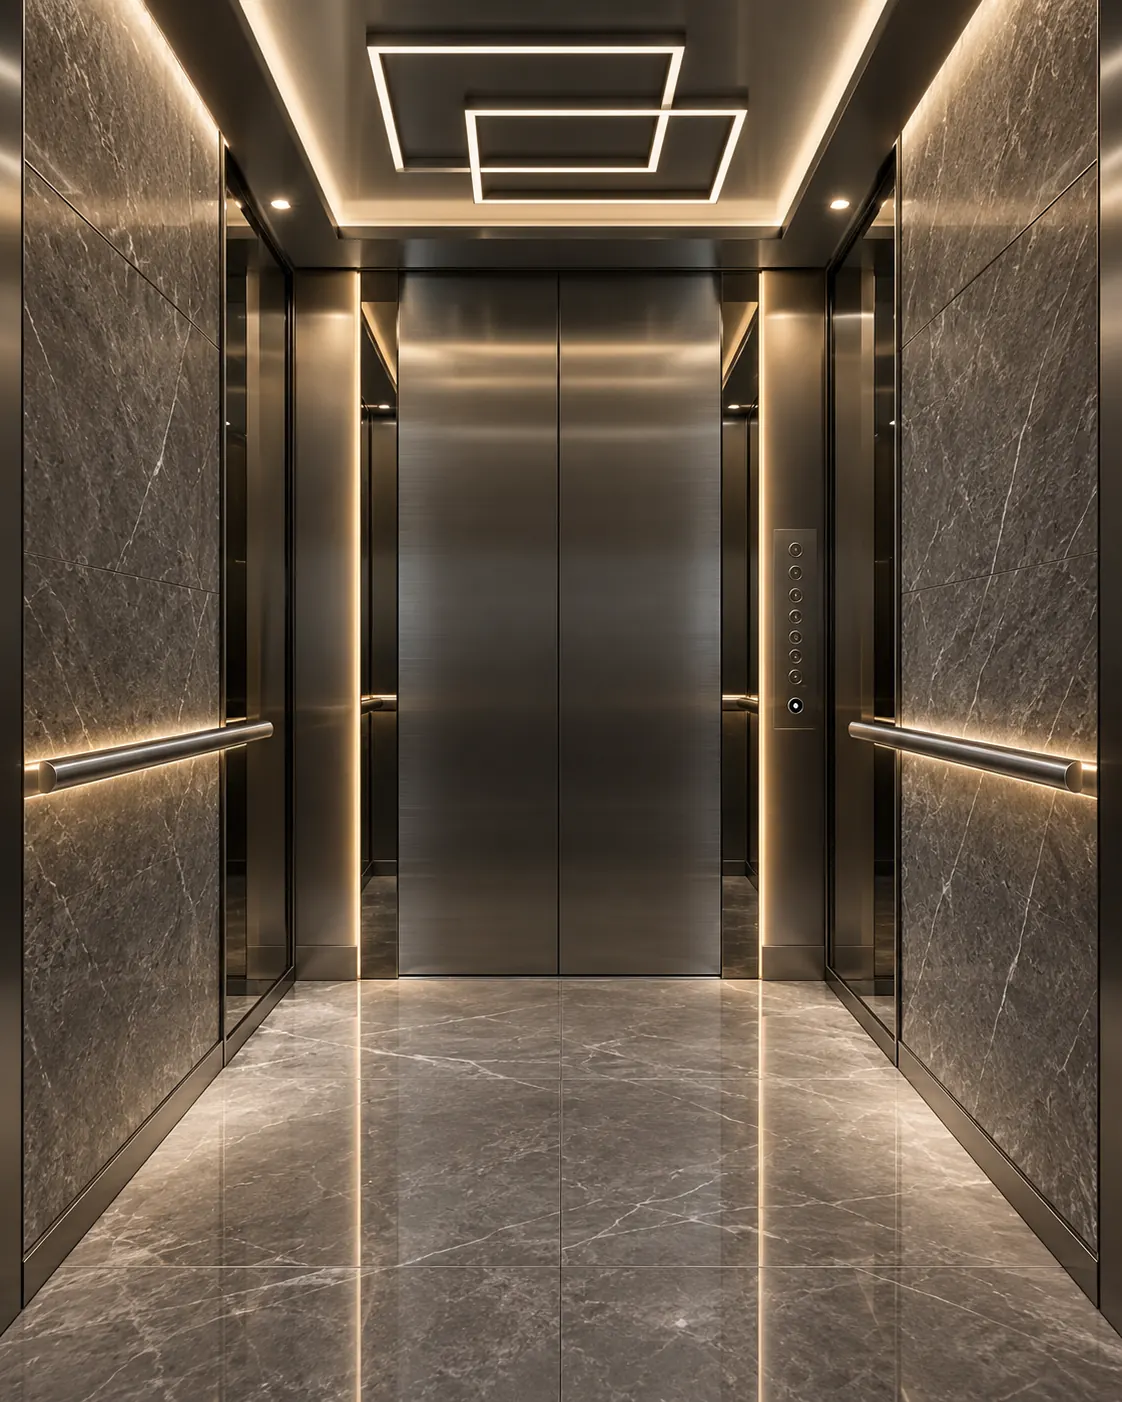
The strongest cabin designs have a coherent material palette. We can develop stainless-steel, bronze-tone, timber-effect, stone and glass directions, with lighting and mirrors arranged around the actual enclosure. Samples help establish colour, reflectivity, texture and the appearance of adjoining surfaces. We also review practical details such as exposed edges, panel junctions, cleaning access and the replacement of a damaged finish. The approved construction must account for the complete cabin’s mass and the technical limits of the installed equipment.
Lift doors and the landing should belong together
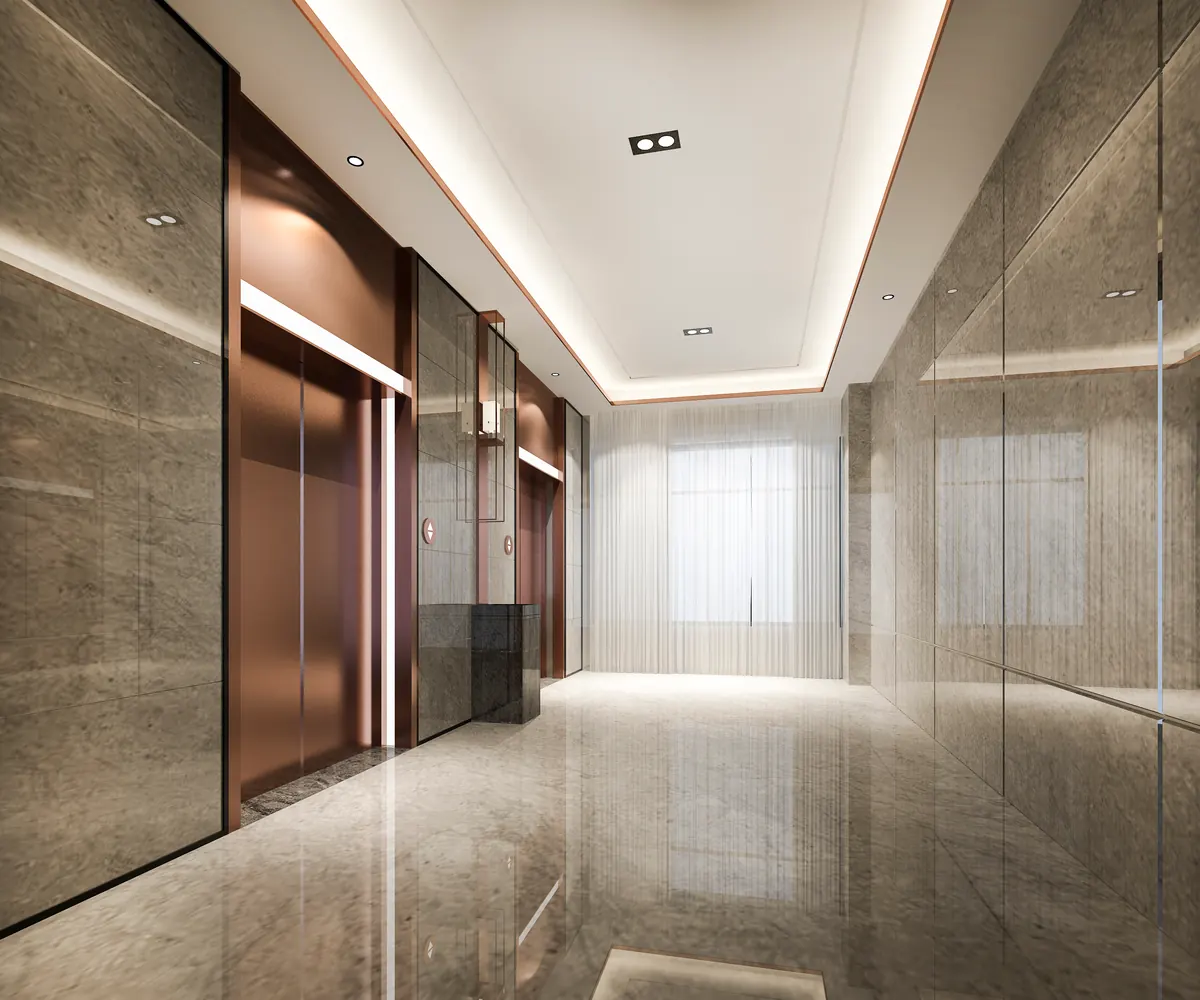
The entrance is visible even when the lift is not moving. Door finish, frame detailing, surrounding wall panels and floor transitions should therefore be coordinated with the lobby or villa interior. A decorative treatment must remain compatible with the door assembly and its operation. We distinguish a finish change from replacement of door panels, operators or other mechanical items. Where an existing entrance is retained, its condition and interfaces are reviewed before committing to new cladding.
Lighting, controls and accessible use
A bright visual render does not tell the whole story of an interior. We discuss how people will read the controls, see the floor and move into the cabin. Contrast, glare, tactile markings, the position of handrails and suitable audible or visual feedback can all be relevant to the brief. Accessibility is coordinated with the whole route, including the landing and the usable lift space. Changing a panel or adding a handrail alone does not establish accessibility for every user.
Bespoke luxury materials and specialist finishes
For a private luxury commission, Elevaya develops precious-metal, stone and decorative details with the appropriate specialist suppliers. Gold plating, platinum finishes, titanium palettes, diamond or crystal details and marble require an agreed specification and approved samples. A gold-colour PVD surface and genuine gold plating are different specifications; a decorative stone effect and natural stone are also different choices. The bespoke collection explains those options in more detail, with a private consultation for owners, designers and contractors.
Design information that supports supply and installation
The agreed brief should identify the selected layout, finish schedule, equipment interfaces and responsibilities for associated building work. We coordinate delivery access, protection of completed interiors and the sequence of installation or refurbishment. Samples and drawings need to be approved before custom manufacture. A finish that looks simple can still require specialist fabrication or a longer procurement period. We separate design coordination, component manufacture and on-site work when discussing the programme, rather than giving one universal completion date.
What to send for a design consultation
Share the property location, floor plans or available dimensions, whether the lift is new or existing, and reference images that explain the style you prefer. For an existing cabin, photographs taken from safe public positions and the equipment identification are useful. Tell us who is coordinating the architecture and interiors, the construction stage and any handover target. We turn that information into a project discussion and a written scope. Pricing follows the confirmed design and site requirements; bespoke work is handled privately.
Questions, answered.
Can you design a lift to match my villa interior?
Yes. We coordinate the cabin, entrance, materials and lighting with the architectural brief and selected lift equipment. Samples and technical interfaces are reviewed before the final finish schedule is approved.
Can you redesign an existing elevator cabin?
Yes. We assess the retained cabin and equipment, then distinguish cosmetic refurbishment from changes that require wider modernization. Available space, component condition, added mass and service access affect the design.
Do you provide drawings and material samples?
The design scope identifies the drawings, samples and approval steps required for the project. The level of detail depends on whether the work is a new lift, an existing interior or a specialist bespoke commission.
Does a new cabin design require a new elevator?
Not necessarily. Some projects retain the serviceable lift and renew the interior. Others need door, control or machine work alongside the cabin. The equipment assessment determines the appropriate scope.
Elevaya develops every project around the surveyed equipment, building and agreed service scope.