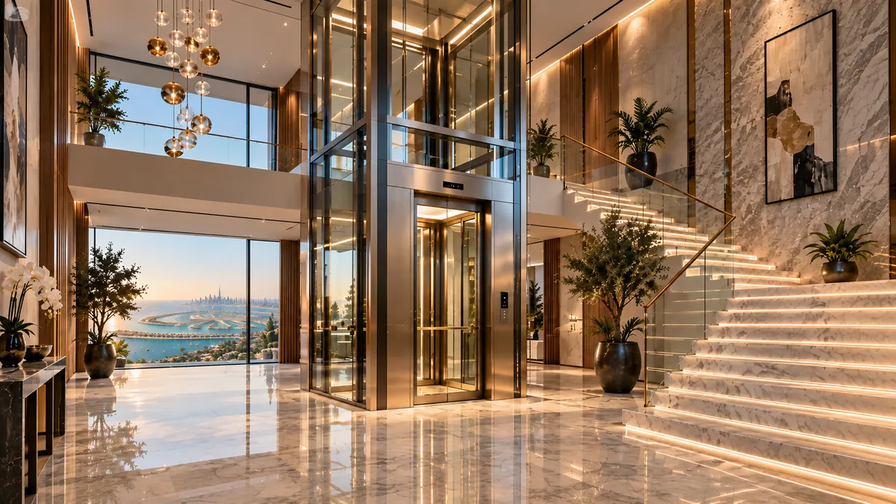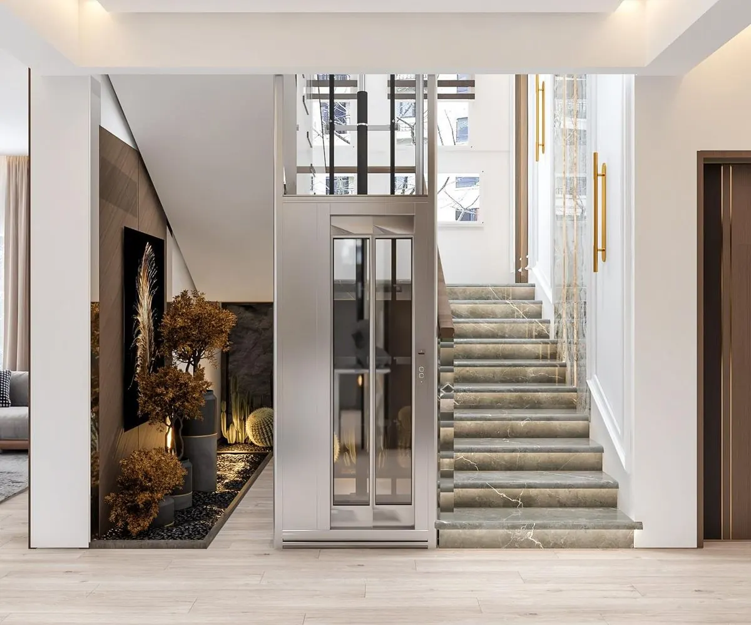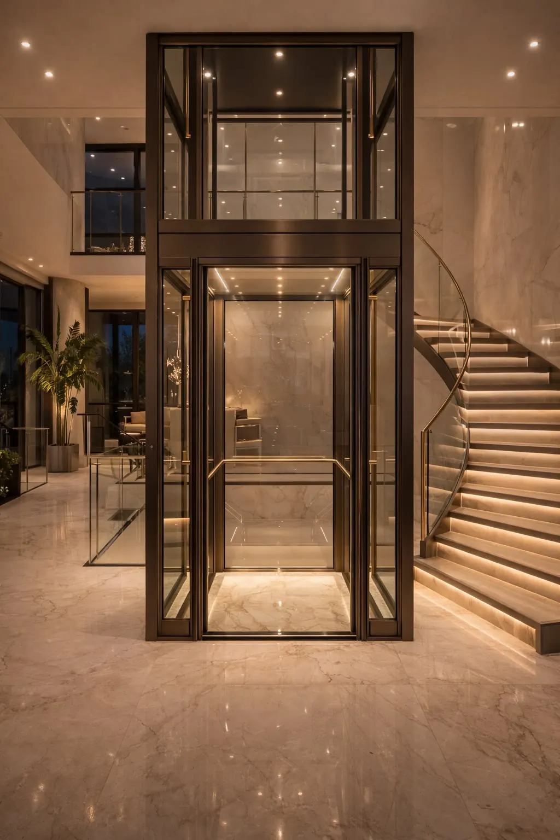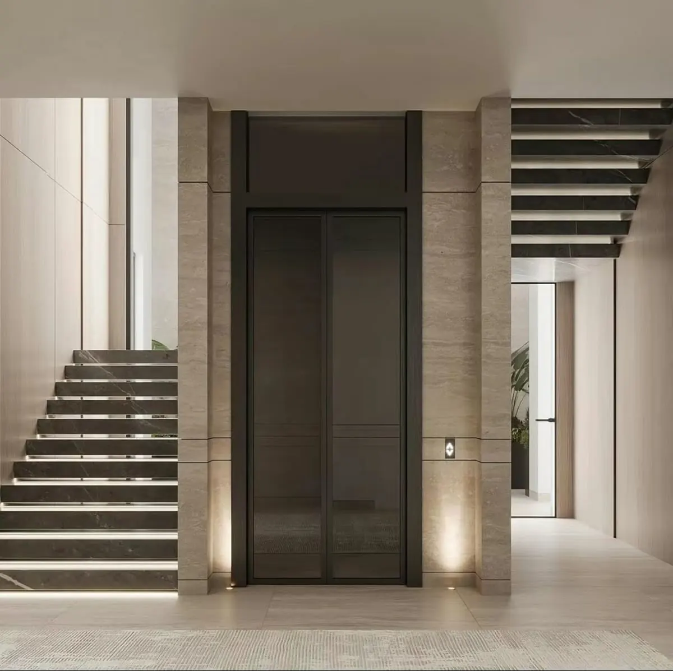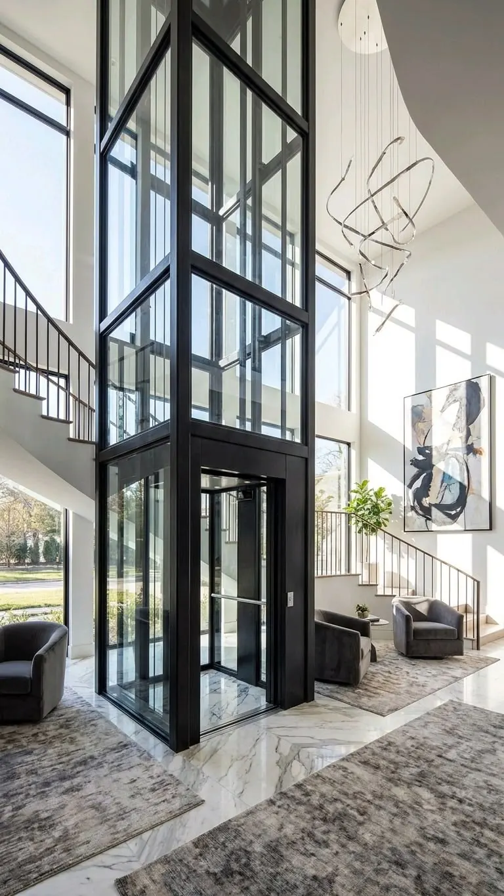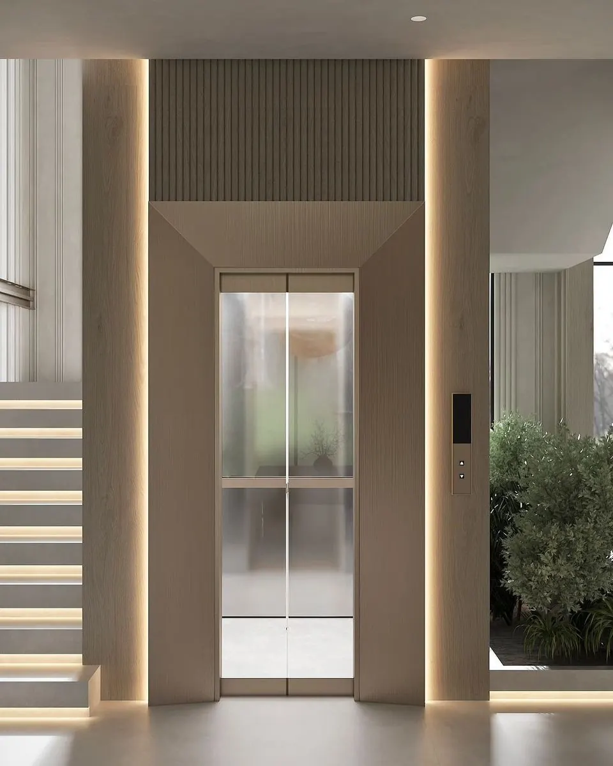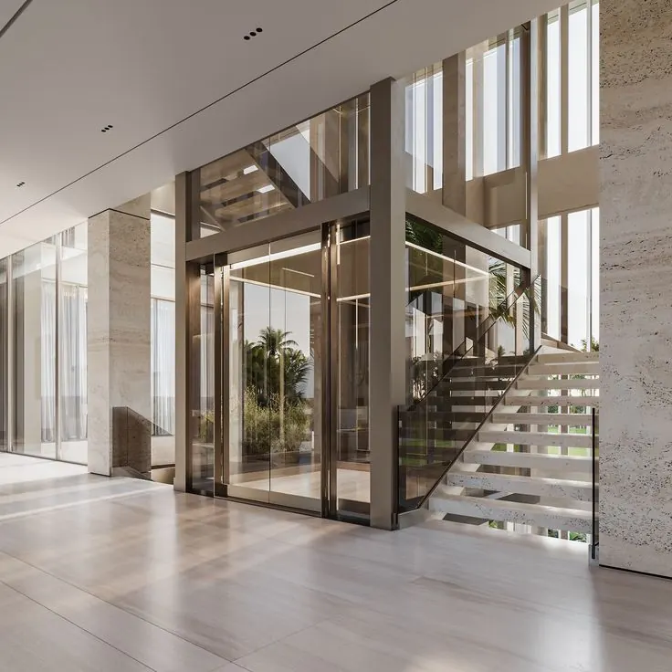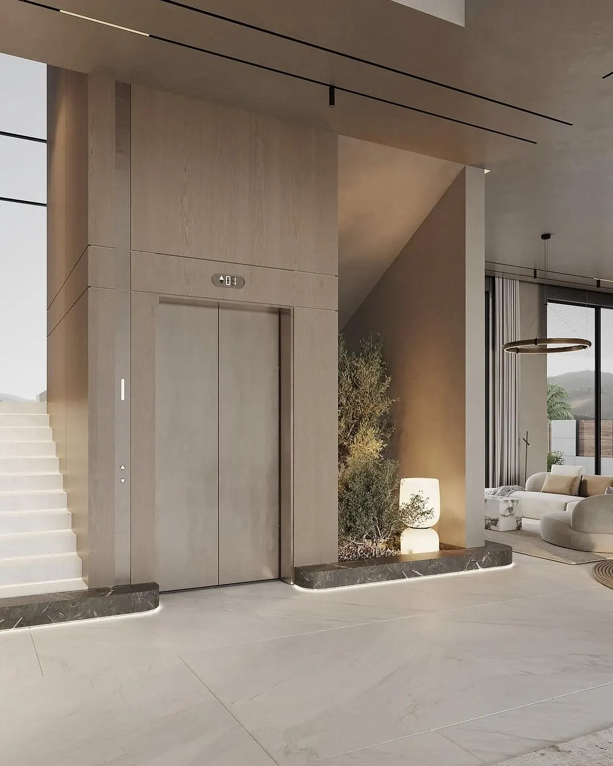
Begin with the architectural role of the lift.
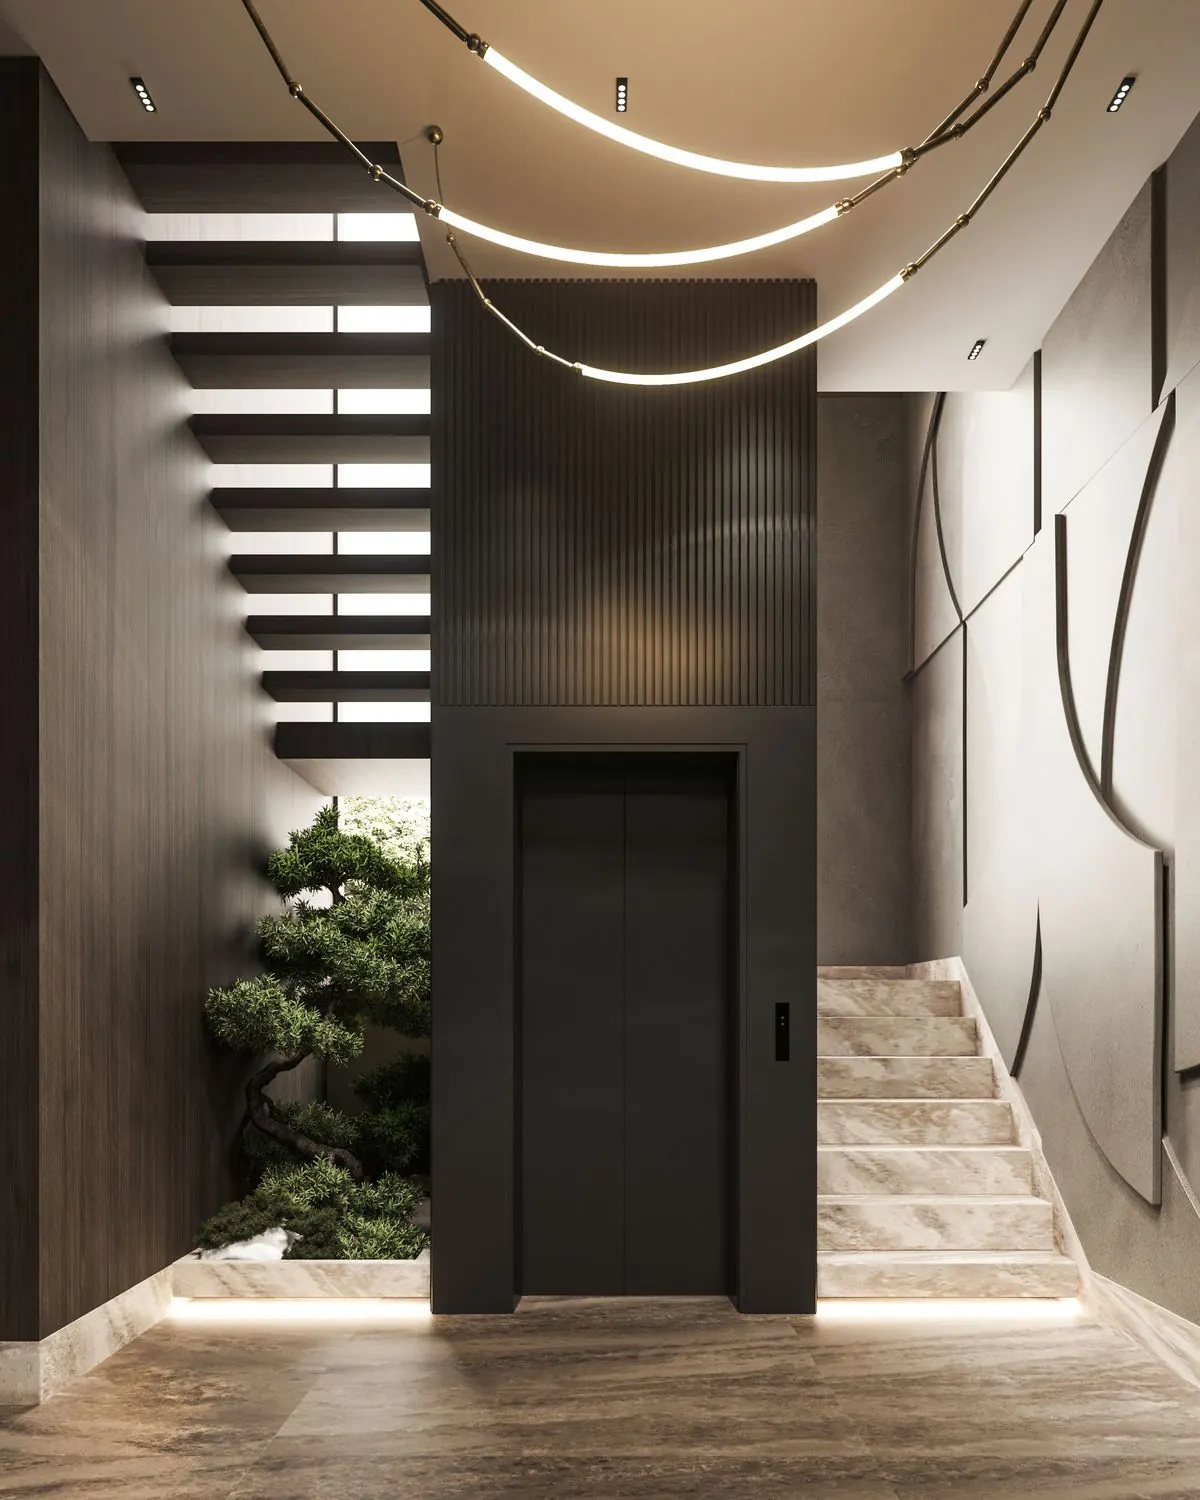
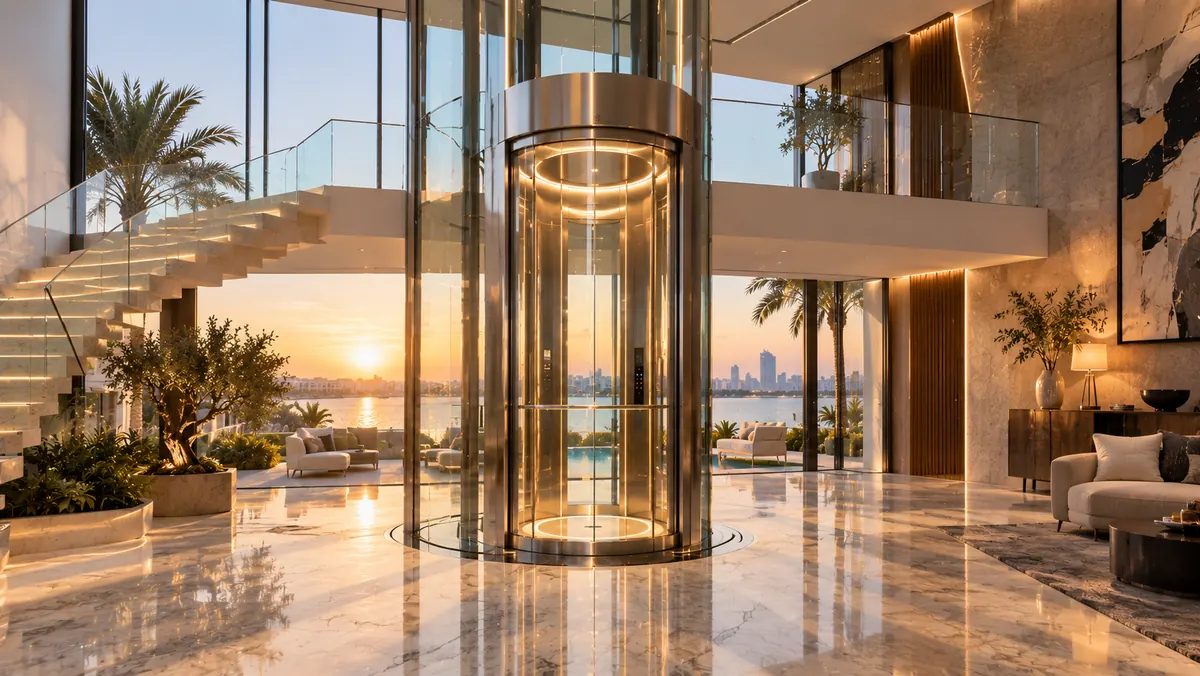
Decide whether the lift should be a quiet background element, a visible glass feature or a focal point beside a staircase or atrium. Show the team the surrounding materials, sightlines and rooms at each landing. A beautiful concept must still connect practical routes through the home and allow the proposed equipment, enclosure and service access to be coordinated. The Palm Jumeirah and District One images in our project collection can communicate direction without becoming specifications for another villa.
Glass and panoramic designs need a complete visual brief.
“Luxury lift,” “glass lift,” “panoramic elevator” and “scenic lift” describe intentions, not one standard system. Clarify where transparency is wanted: cabin walls, doors, shaft enclosure or a combination. Discuss privacy from bedrooms and landings, reflections, lighting, visible structure and the view from outside the lift. Indoor and outdoor settings require separate review; a photograph does not establish weather suitability or technical performance.
Design the cabin as one interior.
Wall panels, mirrors, flooring, ceiling, lighting, handrails and the operating panel should form a coordinated composition. Bring material references and indicate the desired character—warm, minimal, metallic, stone-inspired or another direction—without ordering finishes before their suitability is checked. Review cleaning, wear, replacement and access to equipment. Heavy finishes, fixing methods and floor build-ups require project-specific assessment.
Connect the lift to the lobby and every landing.
The experience begins before the cabin door opens. Coordinate landing doors, reveals, floor transitions, wall cladding, lighting and call panels with the architecture. Check the approach route and entrance position at every served level, including parking or roof levels where relevant. A luxury lift lobby design is not just decoration: it must preserve required clearances and practical access while aligning the responsibilities of the lift, fit-out and main contractors.
Plan usability, privacy and maintenance together.
Explain who will use the lift and what needs to move between floors. Discuss control readability, handrails, lighting, doorway approach and any accessibility priorities for the proposed equipment. Ask how glass, metal, mirrors and flooring will be cleaned and protected. Future maintenance access and component support should be considered while the design is still flexible, rather than hidden after the visual concept is approved.
New luxury lift design and existing-cabin renovation are different.
For a new villa or development, the design discussion includes equipment selection, location and building interfaces. For an existing lift, the feasible work may be a cabin renovation, landing refresh, technical modernization or a combination. A new interior cannot correct an unidentified technical fault, and a control upgrade does not automatically include new finishes. Survey the installed equipment before defining a refurbishment package.
Turn inspiration into a quotation-ready design brief.
Share the location, building stage, floors, entrances, current drawings and reference images. Identify the architect, interior designer and site contact, and separate essential requirements from optional finishes. Ask the proposal to distinguish equipment, glazing, structure, finishes, installation, building work, handover, warranty and maintenance. Elevaya issues quotations only after a technical site survey and confirmation of the proposed scope.
Questions, answered.
What makes a villa lift look luxurious?
The result comes from coordinated architecture, proportions, glazing, cabin materials, lighting, controls, landing details and workmanship—not one finish alone. Suitability and availability are confirmed for the surveyed project.
Can a luxury glass lift be installed in an existing villa?
An existing villa can be assessed, but feasibility depends on the structure, location, entrances, access and selected equipment. Keep the concept flexible until the survey and coordination review are complete.
Can Elevaya match the lift cabin to my interior design?
We can review cabin and landing design references with the project team. The selected materials, fixing, weight, interfaces and availability must be confirmed before the scope and quotation are finalized.
How much does a luxury home lift cost?
There is no single online price. Equipment, glass or enclosure, floors and entrances, building work, finishes, access, installation and service arrangements affect the quotation. Elevaya quotes after a technical site survey.
Equipment suitability, service availability and site-specific requirements must be confirmed for each project.