
Start with everyday life.
Think about who will use the lift, what they need to move between floors and how the lift will connect with the rooms around it. An attractive cabin is one part of the decision; access and practical use belong in the same brief.
- New home or existing villa
- Floors to connect and preferred entrances
- Everyday users and accessibility priorities
- Architectural drawings, if available
Make room for the right questions.
The available space, building structure and proposed system need professional assessment. Do not assume a lift will fit from a photograph or a generic online dimension. Keep layout decisions open until the site and the proposed equipment have been reviewed.
Design, with a clear scope.
Record the materials, lighting and visual character you prefer. Ask which finishes are available for the proposed system and what is included in the quotation. Product options and project feasibility must be confirmed for the specific building.
Can a lift be added to an existing villa?
An existing home can be assessed for a lift, but feasibility is not established by the number of floors or a photograph of the staircase. The proposed position needs review alongside the structure, entrances, routes through the home and access for installation. Keep more than one location open for discussion where possible. Do not create an opening or order equipment before the surveyed layout and responsibilities are confirmed.
Small home lifts: compare usable space, not just footprint.
Ask for a drawing that distinguishes the space occupied by the installation from the usable space inside it. Discuss the door opening and the route to each entrance as well as the lift itself. A compact advertised footprint does not establish that a wheelchair, an accompanying person or the items you want to move will fit. Share your intended use so it can be assessed against the proposed model.
- Space at each served floor and the entrance arrangement
- Usable cabin or platform area for the intended users
- Door operation and approach space
- Model-specific building, pit and overhead requirements
Which home-lift system should you choose?
You may encounter hydraulic, traction, screw-driven and pneumatic systems, as well as cabin and platform configurations. These describe different characteristics and are not interchangeable specifications. Ask what is actually proposed for your home, its intended use, building interfaces and service requirements. Elevaya confirms availability and suitability for the individual project; this is not a promise that every system can be supplied or installed at every site.
Glass, finishes and accessibility priorities.
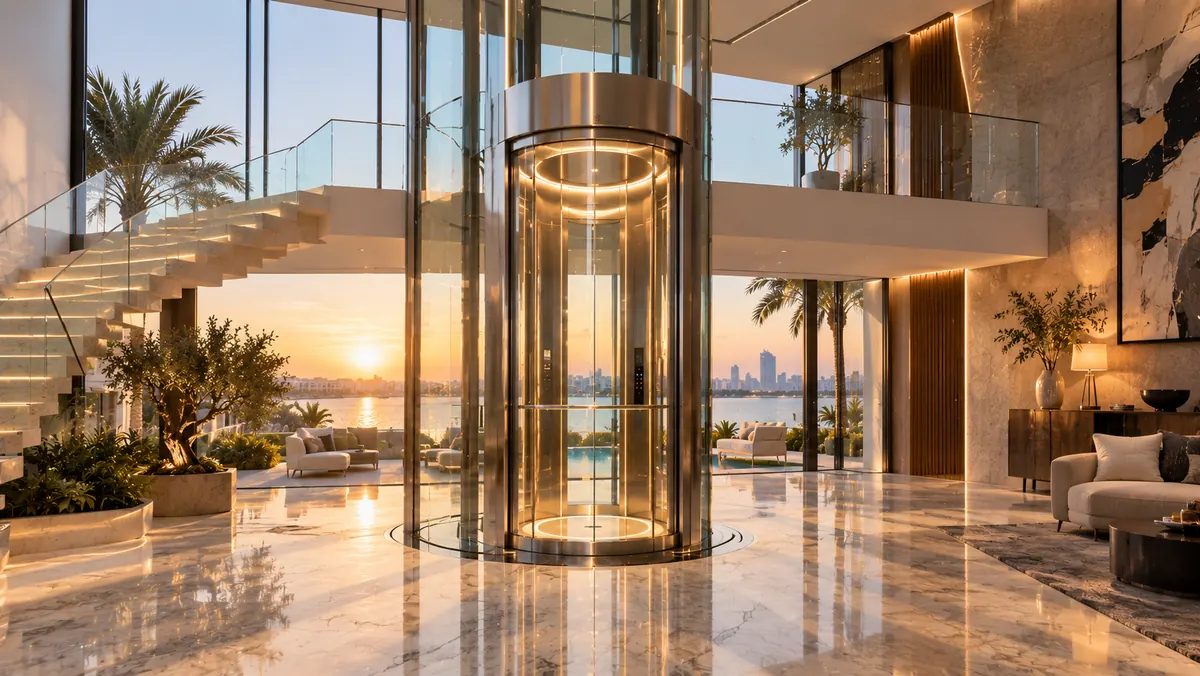
If you want a panoramic glass lift or a cabin that matches the interior, bring references for the appearance you prefer. Discuss privacy, cleaning access, lighting, handrails, flooring and operating-panel readability together. For an outdoor position, ask whether the proposed equipment and enclosure are suitable for the actual exposure. Do not infer weather protection or accessibility from a showroom photograph or a product label.
What affects the cost of a home lift in the UAE?
The quotation depends on the surveyed building, selected equipment, floors and entrances, finishes, delivery access and agreed installation responsibilities. Compare the complete scope rather than a cabin price alone. Ask what building works, electrical provisions, inspection coordination, handover and aftercare are included or excluded. All quotations are issued only after a technical site survey; we do not provide generic online prices.
Plan the life of the lift after installation.
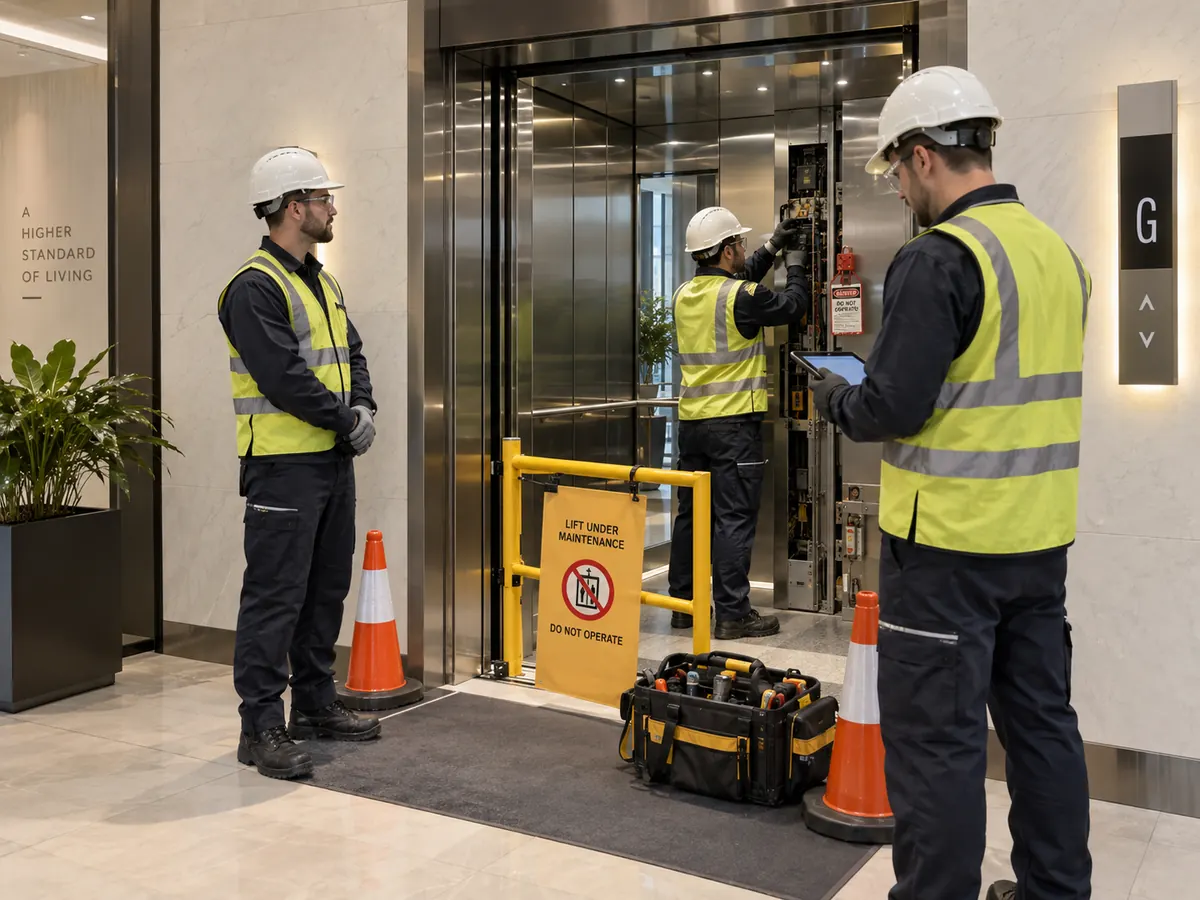
Before deciding, ask about the proposed maintenance arrangements, documentation, component support and applicable warranty terms. Discuss who will arrange access and retain the service records. For an occupied villa, also agree how the installation work area and household access will be managed. Dates and work arrangements need confirmation against the accepted scope.
Compare home-lift categories without choosing from a label alone.
Villa enquiries may use terms such as hydraulic home lift, traction or MRL lift, compact indoor lift, outdoor glass elevator, capsule lift, platform lift, stairlift or pneumatic/vacuum lift. These categories differ in intended use, building interfaces, access, travel and service support. Elevaya reviews the requested category and available equipment before confirming whether it can be accepted for the site; mentioning a type does not promise supply or suitability.
Affordability means comparing the complete installed scope.
A useful comparison includes the equipment, entrances, building works, electrical interfaces, delivery, installation, finishes, authority coordination, handover, warranty and maintenance—not only a product price. A small footprint or reduced machine-room requirement does not automatically mean fewer project interfaces. Quotations are prepared after the villa survey so exclusions and responsibilities can be read alongside the total.
Energy and environmental claims need model evidence.
If lower energy use, standby operation, regenerative capability, materials or other environmental features matter, ask for the proposed model’s documented information and compare it with the expected duty. “Eco-friendly elevator” is not a verified performance class on its own, and no universal saving is claimed for every residential system.
Questions, answered.
Can I begin without architectural drawings?
Yes. You can prepare an initial brief using the building location, floor count and your priorities. Drawings and a site assessment may still be needed before technical options can be confirmed.
Why is there no fixed home-lift price?
The equipment, installation scope, building works, finishes and ongoing service requirements need to be defined before quotations can be compared meaningfully.
What is the minimum space needed for a home lift?
There is no single dimension suitable for every system and home. Ask for the proposed model’s installation and usable-space drawings after the site review. Generic dimensions are not permission to construct a shaft or opening.
Can a home lift be installed without a pit or machine room?
Some equipment is marketed for reduced building requirements, but the exact model still has installation conditions. We review the proposed equipment and site before confirming the necessary works; “pitless” or “machine-room-less” does not mean no building coordination.
Can you plan a lift for wheelchair use?
Share the intended use and assistance needs. The approach, entrance, usable space, door operation and controls must be reviewed together for the proposed equipment. No universal accessibility claim is made for every home-lift model.
Do you serve villas outside Dubai?
Yes. Elevaya arranges home-lift enquiries across Dubai, Abu Dhabi, Sharjah, Ajman, Umm Al Quwain, Ras Al Khaimah and Fujairah. The survey appointment and project scope are confirmed for each property.
Do you install capsule or panoramic villa lifts?
Glass, panoramic and capsule-style design requests can be reviewed. The architectural enclosure, equipment, entrances, structure and service access must be coordinated before the design and quotation are confirmed.
Can you install a pneumatic vacuum elevator in Dubai?
A pneumatic or vacuum-lift enquiry can be reviewed, but equipment availability, intended use, building fit, technical requirements and aftercare must be confirmed before acceptance. No model availability is promised by this page.
What is the most affordable home lift in the UAE?
There is no responsible answer without the home and required scope. Compare equivalent installed proposals—including building works, entrances, finishes, handover and maintenance—after the technical survey.
Equipment suitability, service availability and site-specific requirements must be confirmed for each project.