
Elevaya journal
Villa Lifts in Saadiyat Island: Design and Installation
Villa lifts in Saadiyat Island, Abu Dhabi: compare glass designs, privacy, installation, finishes and maintenance with Elevaya. Arrange a site survey.
Published · Updated · Elevaya Lifts
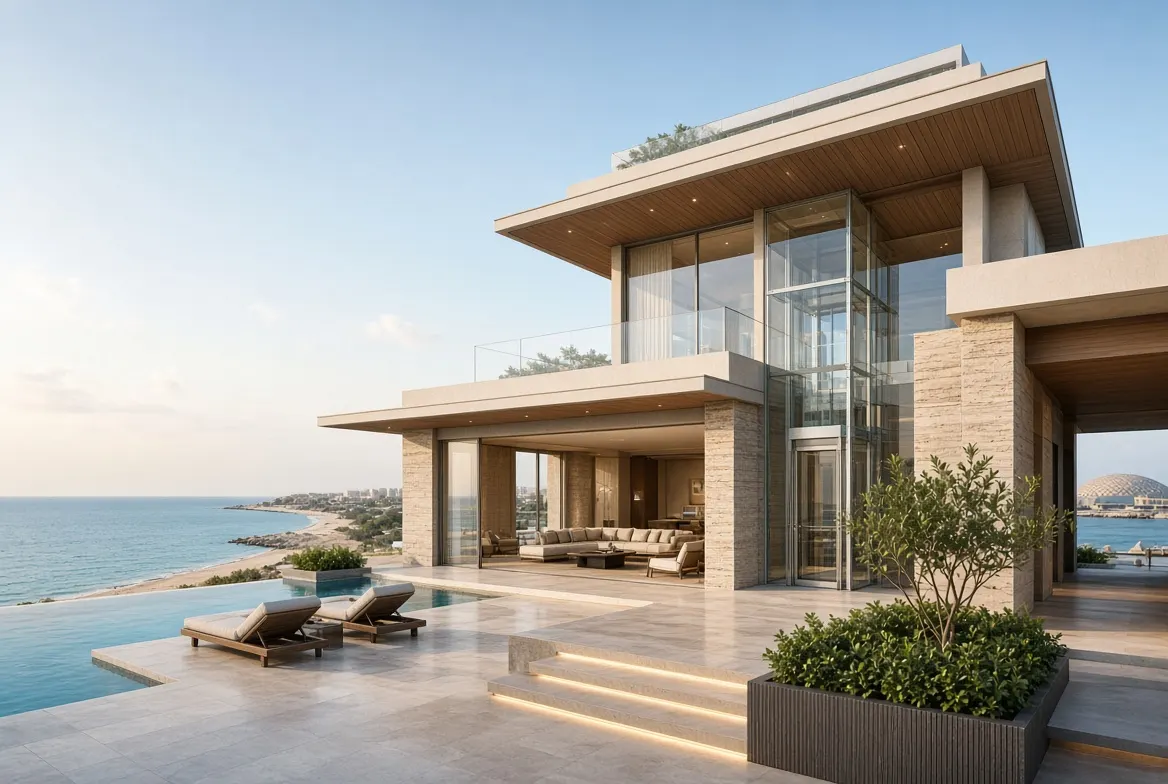
Planning a lift for a private villa on Saadiyat Island means bringing two decisions together: how your family will move through the house, and how the lift will fit the architecture. A beautiful glass cabin is only a successful choice when the entrances, privacy, daylight and long-term maintenance work equally well.
Elevaya supplies and installs home lifts in Saadiyat Island and supports repairs, cabin refurbishment, modernization and annual maintenance. Our UAE business has operated since 2019, with more than 200 projects and a team of 12. We have completed lift work in this community; each new property receives its own design and technical assessment.
Can you install a private villa lift in Saadiyat Island?
Yes. Elevaya can supply and install a home lift for a new or existing Saadiyat villa, subject to the property layout and the selected equipment. The first decision is where the lift should connect the household’s daily routes. The final design, building work and quotation follow a measured technical assessment.
A ground-floor entrance near the rooms you use is often more helpful than a visually dramatic position that requires a long detour. Upstairs, think about the bedroom landing, doors, furniture and the route beyond the lift. If someone uses a wheelchair or needs assistance, assess the approach and exit together with the cabin rather than treating access as a cabin-size question alone.
Begin with the house and the family
Saadiyat includes villas and apartments alongside cultural destinations and hospitality properties. The Abu Dhabi Residents Office’s neighbourhood guidance describes that residential setting. A private-home project should be designed around its residents, not around a specification borrowed from a hotel or apartment tower.
For a new villa, discuss the lift before the staircase, structure and service routes are fixed. That gives the architect and lift team room to coordinate entrances and finishes. For an existing home, compare possible positions using the actual floor plans. An internal lift may preserve the external appearance; an external route may reduce changes inside but needs its own structure, enclosure and weather protection.
Bring the current plans, the floors you want to connect and your priorities. We can then discuss suitable home and villa lift options and the installation process.
Glass, light and privacy: choose the view deliberately
A panoramic lift can preserve the visual connection through an atrium or staircase. It can also expose a cabin to direct sunlight, reflections or views into private rooms. Review the view from both inside and outside the car, at every landing, before committing to a fully glazed design.
For an enclosed or external shaft, glazing, shading and ventilation belong in the same design discussion. The project team should assess solar exposure and the enclosure rather than assume that any glass lift remains comfortable in every position. A transparent cabin inside a protected atrium and an outdoor glazed enclosure are different design conditions.
Where privacy matters more than an uninterrupted view, consider a combination of solid panels and selected glazing, or an entrance integrated with the interior. The panoramic lift page and villa design guide explain those choices in more detail.
Finishes that belong in the villa
Choose a small, coordinated material palette instead of adding every decorative option. A restrained metal finish, a well-proportioned handrail and balanced lighting can sit more comfortably alongside stone or timber than a cabin filled with competing patterns.
Ask to review the wall-panel joints, ceiling, floor edge and operating panel together. Samples should be considered under the lighting used at the landing. Mirrors affect reflections and apparent space; lighting affects glare and how other finishes read. Cleaning and replacement access matter because these surfaces will be used every day.
Elevaya coordinates cabin panels, ceilings, lighting, handrails, flooring and entrance finishes. Explore lift cabin refurbishment and cladding for an existing lift, or include the finish schedule in a new installation enquiry.
What changes when the lift is outside?
An external installation needs more than an attractive frame. The designer must coordinate the structure, connections to the house, weatherproofing, drainage and access for cleaning and servicing. The exposed position also affects the choice and maintenance of metalwork and finishes.
| Decision | What to settle before ordering |
|---|---|
| Internal or external route | Landings, circulation, structure and impact on existing rooms |
| Glass or solid enclosure | Views, privacy, sunlight, ventilation and cleaning access |
| Cabin finish | Materials, joints, lighting, weight and removable service panels |
| Work in an occupied villa | Delivery route, protection, working hours and family access |
| Long-term care | Planned service, fault contact, records and parts arrangements |
These decisions are particularly useful when comparing quotations. Two proposals for the same floor count can still include different building work, enclosures or finishes.
Plan installation around an occupied home
Before work starts, agree how equipment enters the property, where it can be stored and which finished surfaces need protection. Explain the household’s working hours and access needs to the project team. Any structural openings or changes to the building should follow the approved design and responsible engineering review.
The programme should distinguish design coordination, building preparation, equipment supply, installation, testing and handover. Ask which activities depend on another contractor and how changes will be approved. A reliable project schedule follows those dependencies; it cannot be established from a photograph of a preferred cabin.
For accessibility considerations, the project team should review the applicable requirements with the responsible consultant. The DMT Abu Dhabi International Accessibility Standards are a relevant published reference. Their applicability and the project’s current authority requirements must be checked for the actual property.
Keep maintenance in the design conversation
After handover, the family needs to know who services the lift, how to report a fault and where records are kept. Decorative panels should leave agreed service points accessible. A finish that is difficult to remove can make an otherwise simple maintenance task more disruptive.
Elevaya provides home lift maintenance and annual maintenance contracts for qualifying multi-brand equipment. If an existing lift has recurring door problems, unusual movement or repeated shutdowns, arrange a repair assessment before treating the issue as a decoration project.
What should you send for a Saadiyat villa lift quotation?
Send the location, the number of landing levels, current drawings if available, whether the home is occupied and the style you want. Tell us about household access priorities and any existing lift. We arrange the technical survey and prepare the equipment, installation and building-interface scope before issuing a quotation.
For cost research, use the UAE home lift price guide to understand the items that change a proposal. Our published Dubai work includes the District One glass villa lift and Palm Jumeirah modernization, with the available project details explained in each record.
Discuss your own property through our Abu Dhabi service page or contact Elevaya. We can help with supply, design coordination, installation and the service plan that follows.