
COMPLETED PROJECT · DISTRICT ONE
A circular glass lift shaped around the villa.
This completed private-villa project uses a circular transparent lift as an architectural element in a lagoon-facing interior. The published record protects the client while showing the design coordination that made the lift belong in the space.
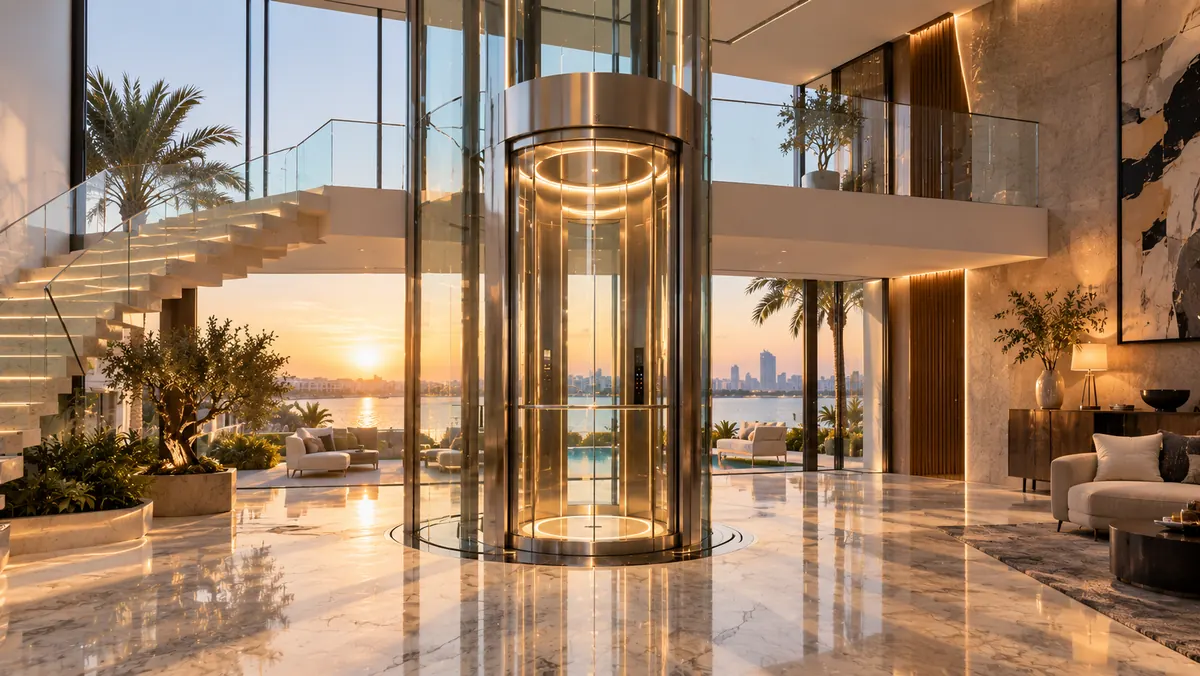
Completed Elevaya circular glass lift; glazing, entrances, structure and surrounding finishes coordinated as one composition.
The client, villa address, completion date, drive system, capacity, stops, dimensions and contract value are not published.
The design problem was bigger than the cabin.
A panoramic lift succeeds when the complete route is coordinated: how the enclosure meets the floors, where people approach each entrance, what the glazing reveals, how the structure reads beside the stair and how technicians reach service points. The circular form gave this villa a distinct architectural centre, but it also required the glazing, frame, entrances and adjacent finishes to be considered together rather than selected as separate catalogue items.
Views, solar exposure and privacy belong in the technical brief.
Glass is not only an aesthetic decision in the UAE. Orientation, heat, glare, cleaning access and privacy affect the enclosure and finish discussion. Entrance positions must also work with the villa’s circulation and available structure. For a new panoramic lift, Elevaya records those priorities during the site survey and coordinates them with the selected equipment rather than assuming that one glass configuration fits every home.
What a comparable villa survey should capture.
A useful first brief identifies the floors to be served, preferred entrance directions, principal users, available plans, desired visibility and the point at which the lift should feel prominent or discreet. The survey then tests those preferences against space, structure, pit and headroom conditions, electrical supply, equipment access and required approvals. Only then can the team define a responsible specification and quotation.
How we present evidence responsibly.
Elevaya’s project register records completed lift work in this community. We publish technical detail only when the project record and the relevant image support it. We do not fill gaps with invented names, floors, capacities, brands or outcomes. This protects NDA obligations while giving a prospective client information they can rely on.
Plan the next step.
01Panoramic lifts. Architecture in motion.
Elevaya designs, installs and maintains panoramic lifts across the UAE. A glass lift can connect floors while keeping the surrounding architecture visible; the glazing, supporting structure and equipment must be coordinated for the actual building.
Explore the details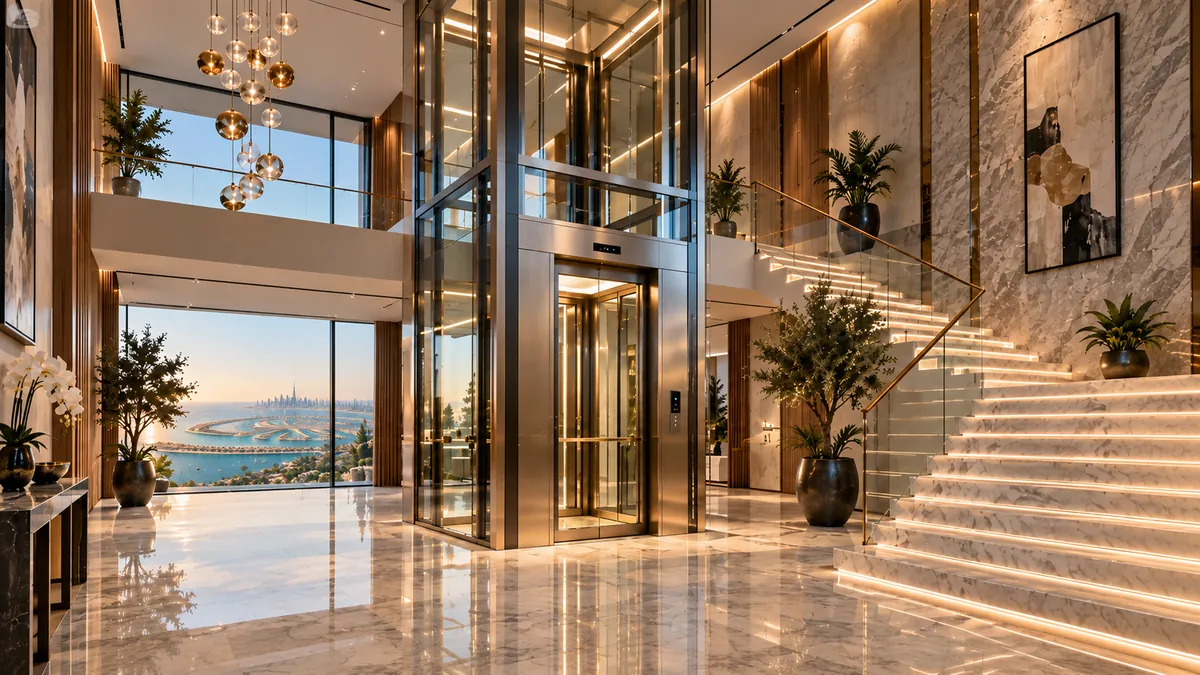 02
Home elevators and villa lifts for the UAE.
Elevaya helps homeowners and architects plan home and villa lifts across the UAE. Whether you are building a new villa or considering a lift for an existing home, start with everyday access, the available layout and a technical site survey. Your quotation follows the survey and an agreed scope.
Explore the details03Modern villa lift design. Ideas shaped around your space.
A modern or luxury villa lift should be planned as part of the property, not selected from a cabin photograph alone. This guide helps villa owners, architects and interior designers coordinate the view, entrances, cabin interior, lobby relationship and technical scope before requesting a surveyed quotation.
Explore the details