Which lifts does a hospital need?
A healthcare building usually has several different transport duties. A visitor travelling to an outpatient clinic needs a different route from a bed moving to imaging or a trolley taking supplies to a ward. We develop the lift schedule around those journeys, the departments connected and the operating plan, so the equipment supports the hospital rather than forcing staff to work around it.
Patient, bed and stretcher movement
Define the actual bed or stretcher, its attachments, the accompanying staff and equipment. The usable cabin and clear door opening must work with the corridor and turning space at every landing.
Public passenger and service routes
Separate visitor access from clinical and back-of-house movements in the brief. Identify supply, catering, linen and waste journeys so the hospital can decide the required zoning and operating arrangements.
What can we customize for a healthcare lift?
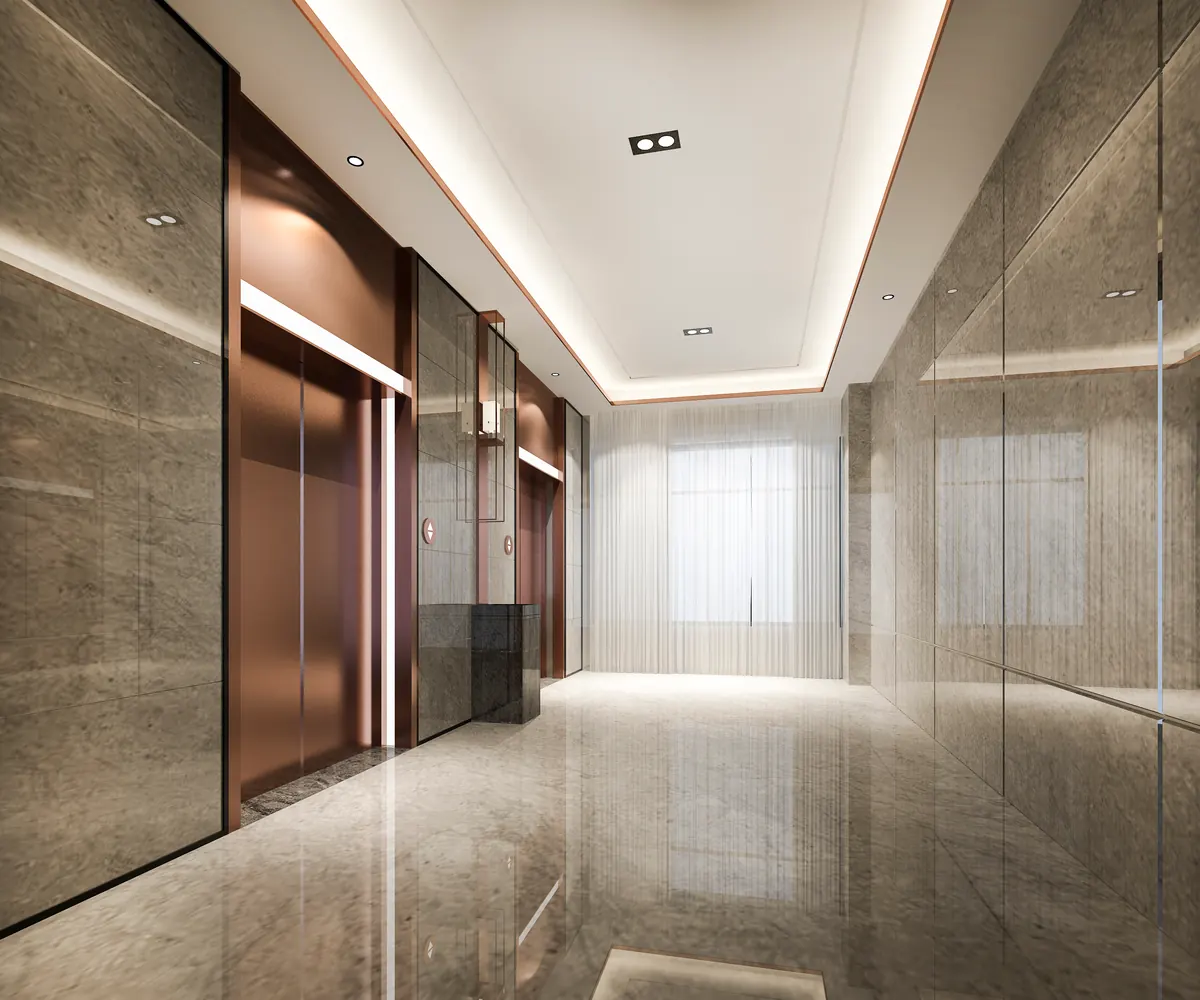
We coordinate the cabin layout, entrance arrangement, doors, operating panels, handrails, lighting, protective finishes and control options with the selected lift system. For busy clinical areas, the discussion includes easy-to-clean surfaces, trolley contact protection and clear, readable controls. Cleaning-product compatibility and the final finish schedule are agreed with the hospital team.
- Cabin and entrance layout for the actual patient-transport equipment
- Front, rear or through-car entrances where the system and building allow
- Durable wall protection, handrails and floor finishes
- Audible and visual information, tactile buttons and accessible controls
- Staff access, priority calls and building-system interfaces within the agreed specification
How do patient priority and operational continuity work?
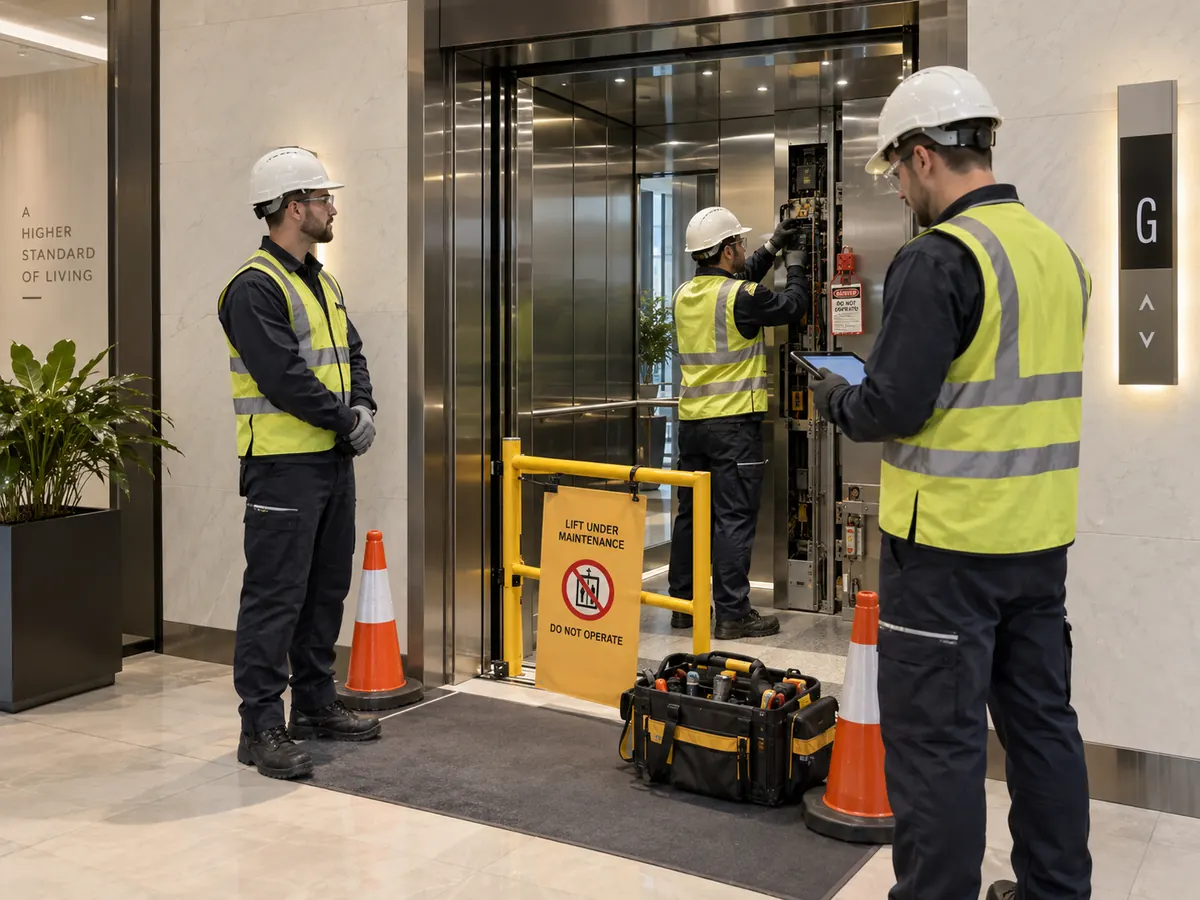
A priority-control request should say who can activate it, which floors are served and how normal passenger operation resumes. The proposed controller and hospital procedures need to support that sequence. We also plan maintenance access, scheduled work and the effect of taking one unit out of service, especially where a department depends on a particular lift. The hospital sets its clinical contingency plan; our programme identifies the equipment work and required downtime.
Are escalators suitable for hospitals?
Escalators can support walking visitors and staff in public circulation areas when the building design calls for them. They are not the route for hospital beds, stretchers or occupied wheelchairs. An accessible lift route remains part of the circulation design. We can coordinate escalator installation, maintenance and modernization alongside the hospital lift package without treating the two systems as interchangeable.
Can an existing hospital lift be modernized?
Yes. A hospital lift upgrade can address unreliable doors, ageing controls, ride quality, cabin wear, displays or communication equipment. We first record the existing system and the patient or service duty it must continue to perform. The proposal then distinguishes retained components, replacements, interfaces, testing and phased shutdowns. Increasing the rated load or changing the equipment category requires engineering assessment; a new interior alone does not change the lift rating.
What should a hospital send for a lift quotation?
Share the emirate, facility type, floors, proposed lift duties and current project stage. For a new project, include the consultant lift schedule and drawings. For an existing unit, include the asset details, known faults and service history. A bed-lift enquiry is more useful when it includes the bed dimensions and the route to the landing, rather than only a nominal passenger capacity.
- Floor plans and departments served, without patient records
- Bed, stretcher, wheelchair or trolley dimensions and loaded weight
- Intended passenger, patient, clean-supply and service movements
- Access-control and standby-power coordination requirements
- Installation or shutdown windows and the responsible facilities contact
Hospital lift installation and AMC across the UAE
Our Dubai-based team works across Dubai, Abu Dhabi, Sharjah, Ajman, Ras Al Khaimah, Fujairah and Umm Al Quwain. The company has worked in the UAE since 2019 and delivered more than 200 projects across its wider portfolio. For healthcare projects, we agree the specific equipment, access arrangements, service records, maintenance scope and response arrangements in writing. Contact Elevaya to discuss a new facility, an occupied clinic or a hospital lift upgrade.
Questions, answered.
What is a patient lift in a hospital?
For travel between building floors, this normally means a bed, stretcher or accessible passenger elevator selected for the patient journey. A bedside hoist or ceiling-mounted patient-transfer lifter is a different device; it is not the building elevator covered by this service.
Can you customize a hospital bed lift?
Yes. Elevaya coordinates cabin space, entrances, controls, handrails, protection and finishes around the actual bed, staff and equipment, within the selected lift system and approved project design.
Do you maintain lifts in operating hospitals?
Yes. We agree access, maintenance visits, records, fault reporting and planned shutdowns with the facilities team. Clinical departments and their alternative routes are considered when programming the work.
Are all hospital lifts firefighting or evacuation lifts?
No. Those functions need their own approved design, equipment and operating arrangements. Normal passenger or patient service does not automatically establish a firefighting or evacuation function.
Elevaya develops every project around the surveyed equipment, building and agreed service scope.