What shapes a building lift price in the UAE?
The building use, passenger demand, floors and entrances, proposed equipment, shaft and power interfaces, finishes, delivery access and project responsibilities all affect the eventual quotation. A price shown without those details may exclude important work or describe a different category of lift. Elevaya does not publish a generic building lift cost or calculate a project total from floor count alone. Every quotation follows a technical site survey and an agreed scope.
Residential, commercial and specialist buildings need different briefs.
An apartment building, office, school, hospital, mall, hotel or airport does not create the same movement pattern or operating priorities. Describe the people, deliveries, operating hours, peak periods and any separate service movements. The project team may need to review lift quantity, capacity, speed, control arrangement and specialist requirements together. A general “building lift” search term is a starting point, not a technical specification.
- Building use, occupancy assumptions and operating hours
- Floors, parking levels and proposed entrances
- Passenger, goods and service movements that must be separated
- Consultant criteria, drawings and unresolved design decisions
Separate the lift package from building work.
Ask each proposal to distinguish the equipment and installation from associated structural, architectural, electrical and access responsibilities. The shaft, pit, overhead, openings, supports, power supply, builder finishes and delivery route must be coordinated for the selected equipment. Do not construct from a generic elevator-shaft dimension found online. Record the responsible contractor and approval route for every interface so omitted work is visible before the order.
Compare equipment and performance assumptions.
Two quotations can use different lift types, rated loads, speeds, door arrangements or control concepts. Check whether the assumptions match the intended building and whether any traffic analysis or consultant review is required. A larger or faster elevator is not automatically the correct solution, and a lower headline price may not represent an equivalent package. Ask for the model-specific layout and equipment identity used in the offer.
Finishes and luxury options need an allowance and a decision route.
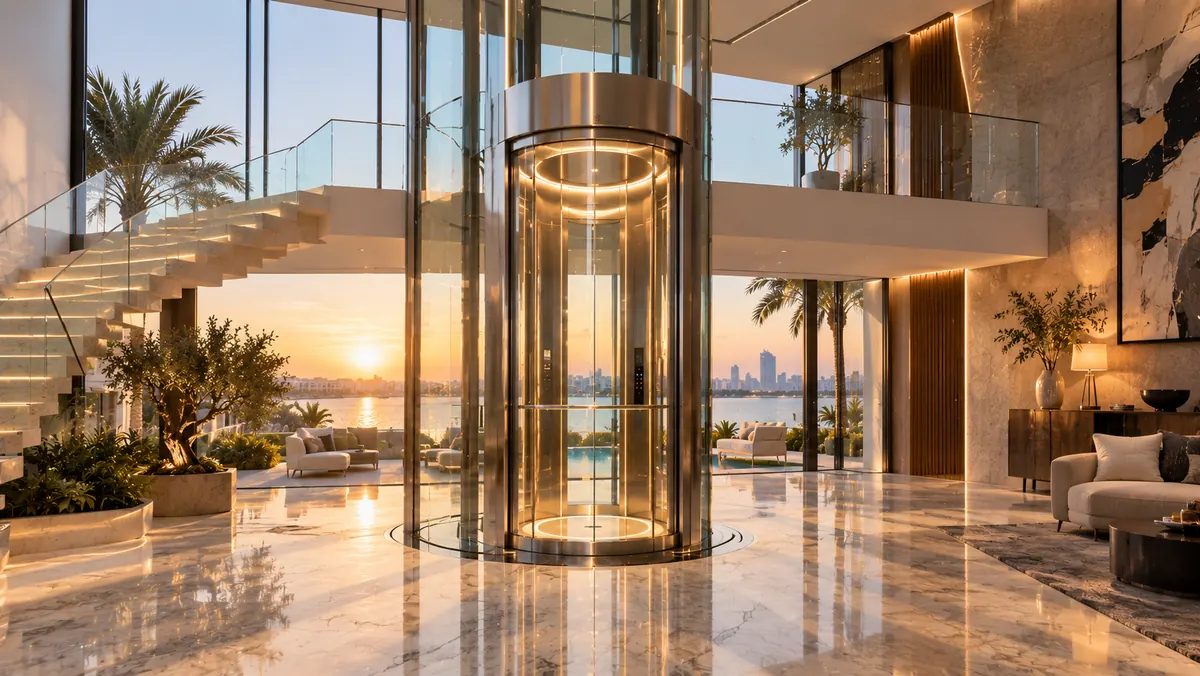
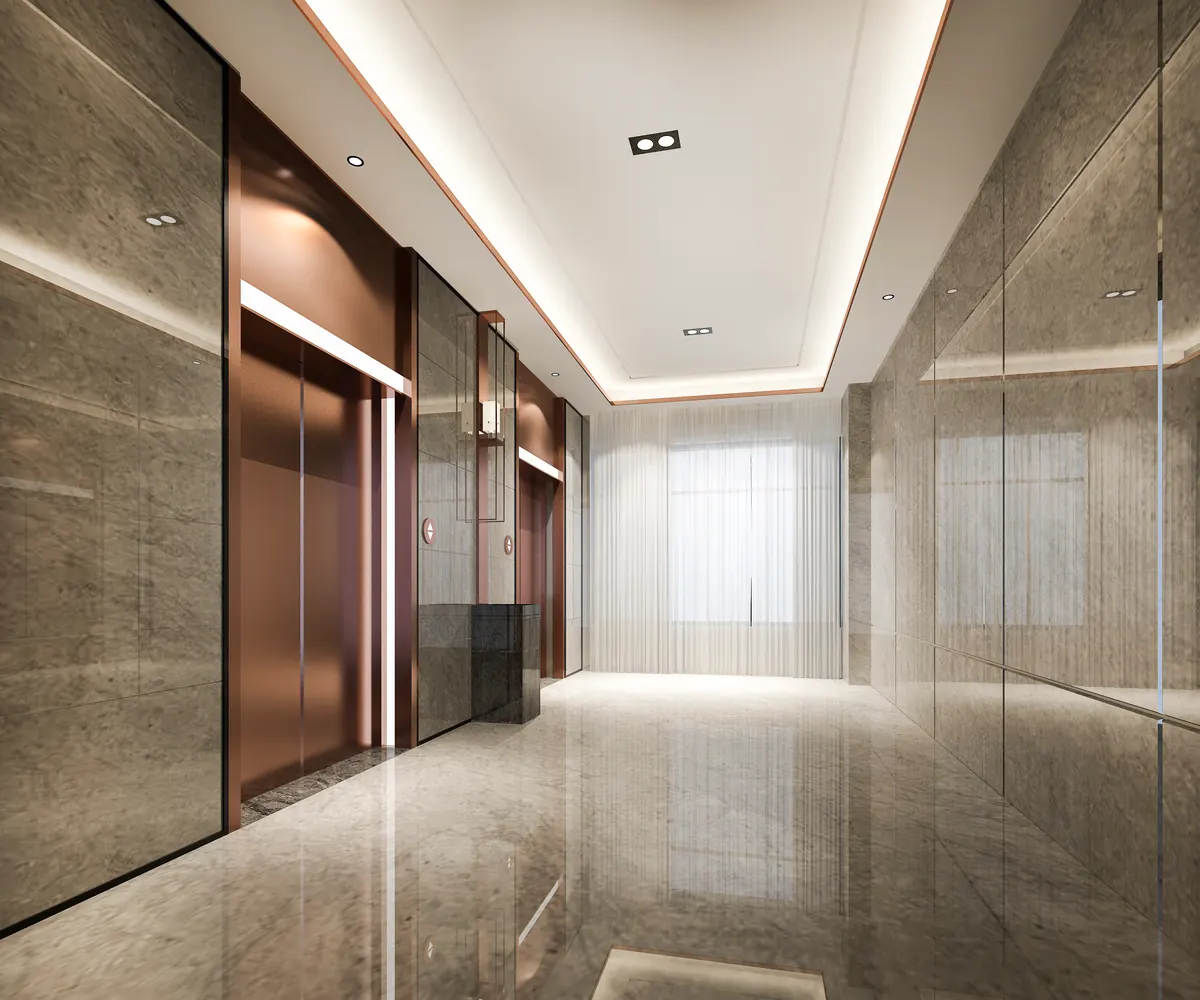
Cabin wall panels, flooring, ceilings, lighting, handrails, operating panels, landing entrances and lobby finishes can be separate decisions. Identify the approved base finish, priced options and items still awaiting selection. Glass or panoramic designs may also involve enclosure and architectural responsibilities. A reference photograph communicates intent; it does not confirm that the same materials, dimensions or system are available for a new project.
Installation, inspection coordination and handover belong in the comparison.
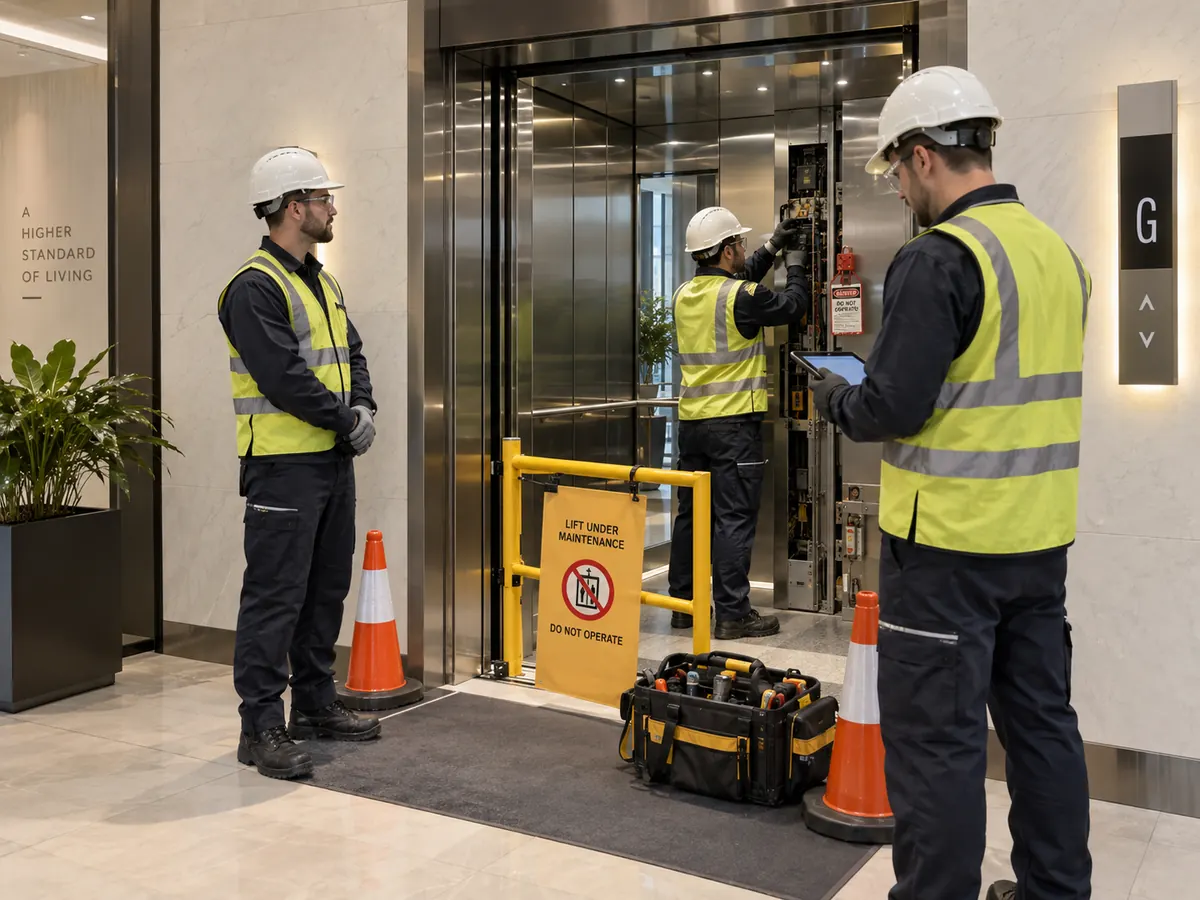
Clarify delivery, storage, assembly, site access, work areas, testing responsibilities, inspection coordination and the documents expected at handover. State who receives operating information and equipment records. Any applicable authority or third-party inspection role must be defined for the project; Elevaya is not presented as an independent inspection authority. No approval outcome is guaranteed by a sales proposal or this guide.
Include maintenance and lifecycle responsibilities.
Compare the written warranty terms, maintenance start, planned service, reporting, callout arrangements, parts treatment and exclusions. An installation price and an annual maintenance contract are different scopes. For an existing building, also include removal, modernization or retained-equipment decisions and arrangements for occupants. Submit the current drawings, BOQ or asset records and site contact so the survey can focus on unresolved items.
Questions, answered.
How much does a building lift cost in Dubai or the UAE?
There is no single Elevaya price for every building. Equipment, floors, entrances, traffic requirements, building interfaces, finishes, access, installation and service scope must be reviewed. A quotation is issued only after a technical site survey.
Can you quote a commercial or residential lift from drawings?
Current drawings and a BOQ help prepare the review, but Elevaya still requires a technical site survey. Differences between the documents and actual site must be identified before the scope and quotation are confirmed.
Is the elevator shaft included in the lift company price?
Only the written proposal establishes responsibility. Ask for shaft, pit, overhead, supports, openings, power and builder finishes to be listed as included, excluded or supplied by another contractor.
Does the installation price include an AMC?
Do not assume it does. Equipment supply, installation, warranty obligations and annual maintenance are separate items that should be stated clearly in the quotation and contract.
Equipment suitability, service availability and site-specific requirements must be confirmed for each project.