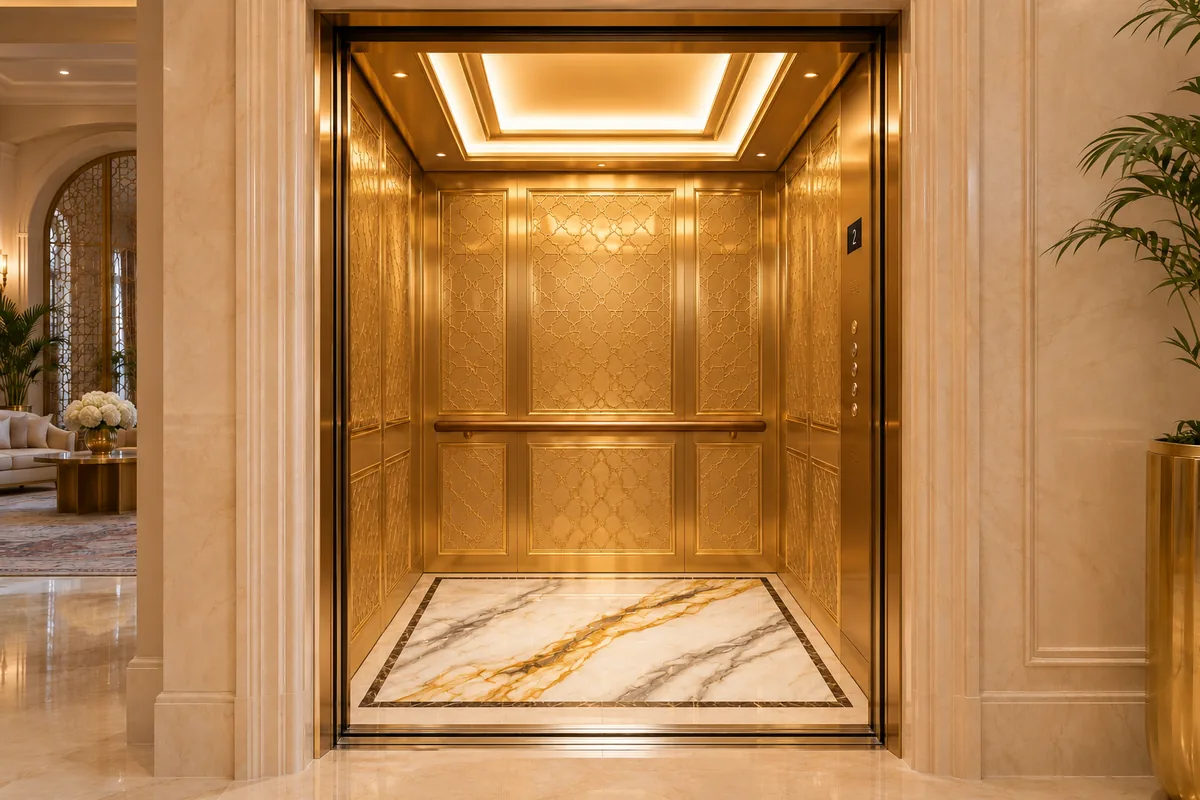
Calacatta, Statuario or Carrara: choose the actual slab.
Calacatta Gold offers bold veining and warmer accents; Statuario is often chosen for a bright background and expressive grey veins. Carrara usually creates a quieter grey-white composition. Names are a starting point, because natural stone varies. Review the actual slabs and their layout together, including how a wall panel meets the floor, threshold and metal frame. A small sample cannot show the full pattern of a large feature wall.
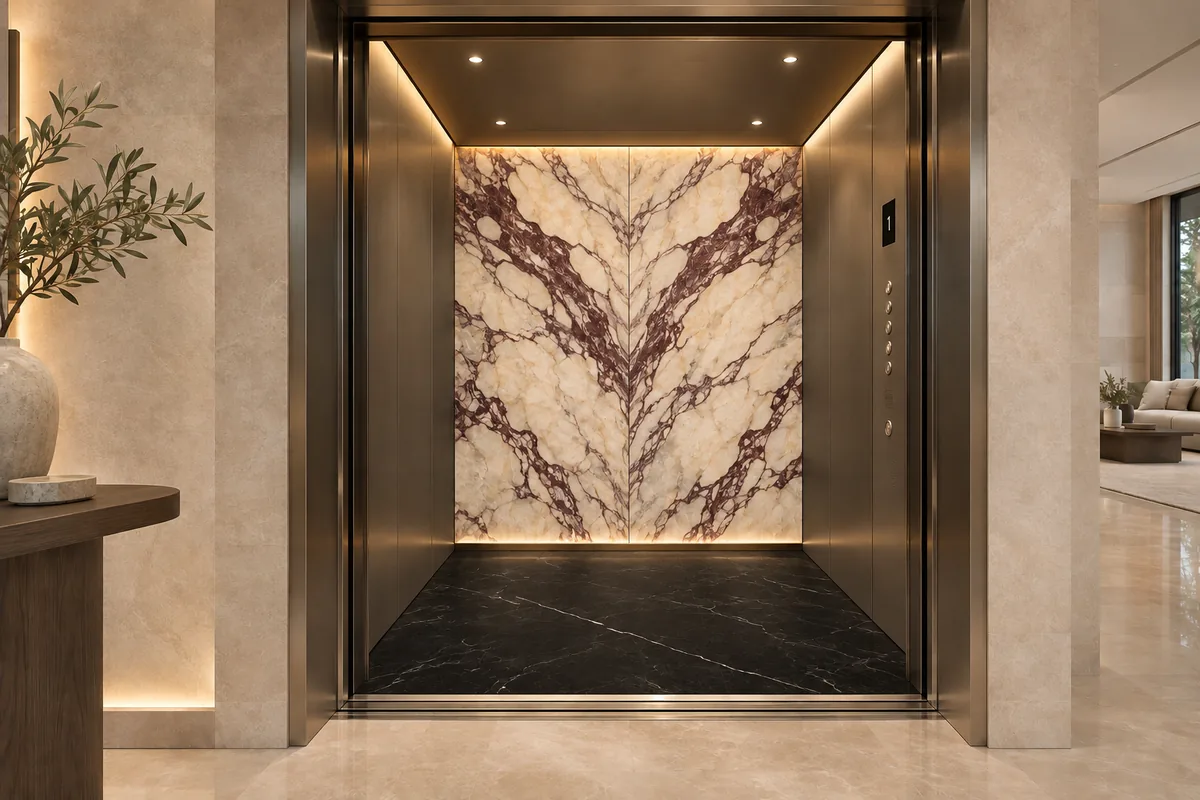
Give the strongest stone room to work.
Calacatta Viola can become the focus of a rear wall, while Nero Marquina can provide a dark floor border or contrasting panel. Decide where you want the eye to settle rather than using every premium material on every surface. Bookmatching, panel divisions and the mirror position should be drawn for the actual cabin. For a villa in District One, Dubai Hills or Palm Jumeirah, the landing finishes and home interior guide the design; the community name does not define a standard specification.
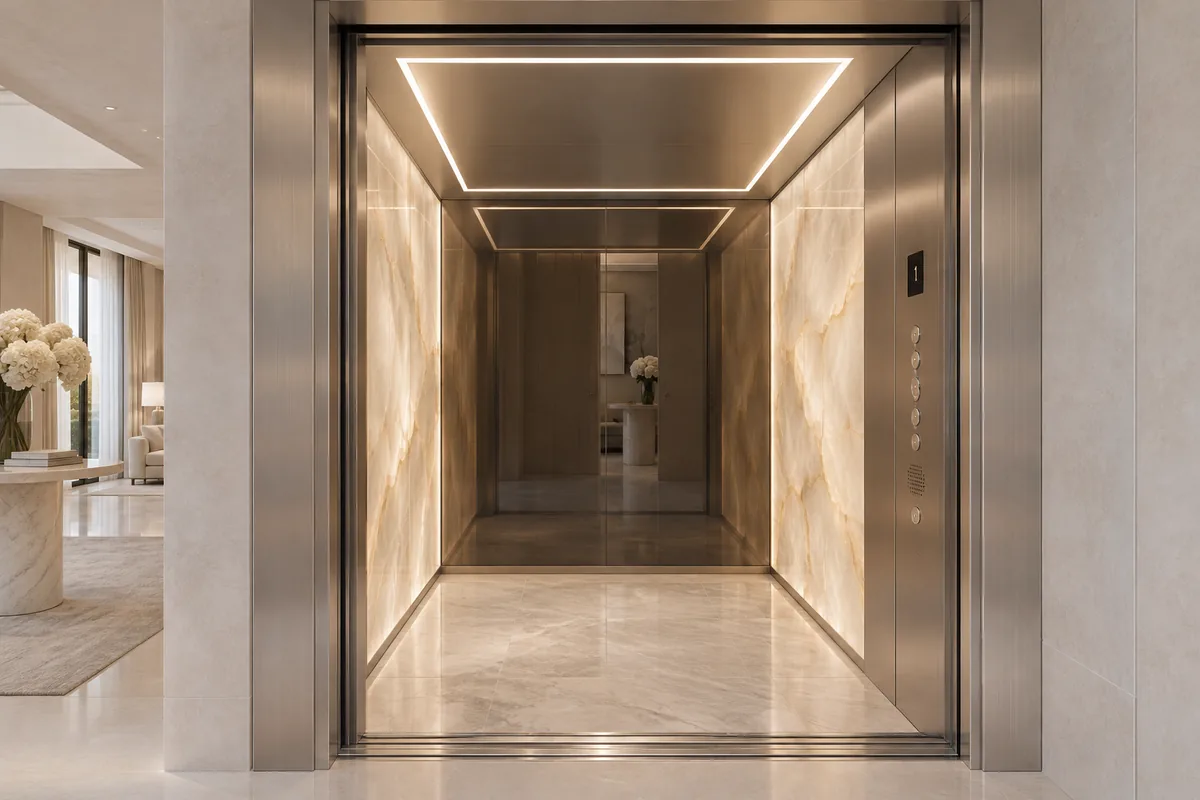
Backlit onyx is a lighting and maintenance detail.
Onyx can produce a luminous wall feature when the selected slab transmits light. Agree the stone, support, lighting layout, colour appearance and access for replacing the light source. Review a representative sample under the proposed lighting. Keep heat management, wiring and access in the technical coordination, and consider how the appearance changes when the cabin lighting is dimmed or switched off.
Engineer the finish before approving manufacture.
Stone and backing add to the car finish mass. The responsible lift engineer must review that change against the particular equipment, balance and performance requirements. It does not mean the published passenger capacity can simply be reduced by the stone weight. Panel thickness, support and fixing details are developed for the installation; we do not publish a universal thin-panel specification or treat decorative work as automatic certification.
New villa lift or stone refurbishment?
For a new lift, stone can be coordinated with the cabin size, entrances and complete material schedule before production. An existing cabin needs a survey of dimensions, equipment condition, available clearances and the proposed finish assembly. Floor build-up must be considered at the sill and doors. We can combine interior renewal with modernization when the doors, controls or other equipment also require work.
Bring a material brief to the consultation.
Send the villa location, cabin drawings or available dimensions, stone references and the effect you want to achieve. Waqas and Eng. Hesham coordinate the next discussion, with a reply target under one hour. The proposal identifies selected materials, engineering interfaces, installation and care information. Bespoke prices remain private and are issued after the technical survey and agreed scope.