ELEVAYA PRIVATE VILLA COLLECTION

A lift partner for architects and interior designers.

Elevaya develops custom lift cabins with the architect, interior designer and fit-out team. We turn the interior brief into a coordinated lift proposal, covering the cabin, entrances, selected materials and building interfaces, while keeping the owner’s design intent at the centre of the discussion.

Arrange a private consultation ↗

Waqas & Eng. Hesham · reply target under one hour

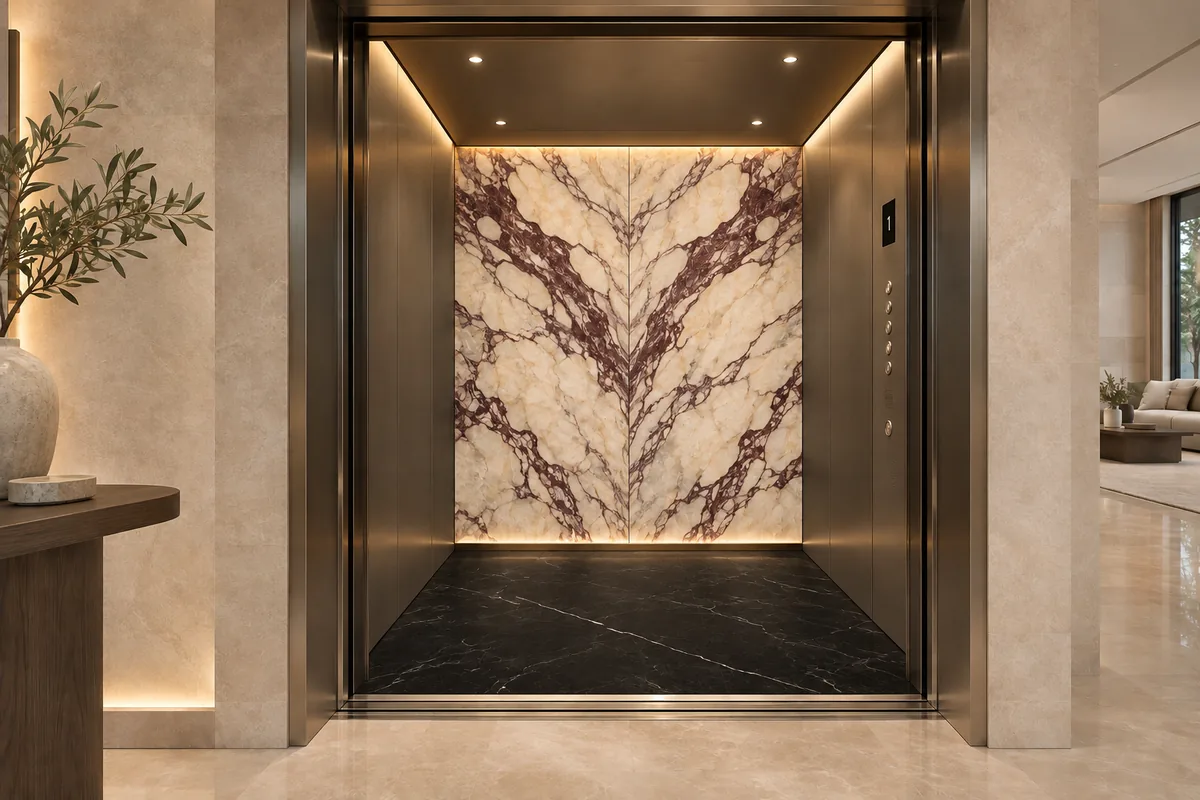
Dark titanium-tone cabin with a veined marble rear wall and black stone floor
Design concept — materials and details developed for your project

Clear choices. A specification you can review.

Planning itemWhat to shareCoordination purpose
Initial briefPlans, sections, location and project stageEstablish the lift and building context
Design directionMood board, material references and entrance detailsCoordinate cabin and adjoining interior
Technical reviewEquipment, finish mass, clearances and service accessDefine engineering interfaces
ProgrammeTarget handover, approvals and site readinessAgree a project-specific sequence
HandoverEquipment and finish records, care and service scopeSupport the owner after completion

Bring the lift into the interior brief early.

The lift entrance, floor threshold and cabin should belong to the same design conversation as the adjoining rooms. Share the plans and sections, entrance positions, mood board and intended material palette before details are fixed. In an existing villa, identify the current equipment and the extent of the intended change. A decorative interior renewal and a replacement lift are different scopes, even when the desired appearance is similar.

Keep the design intent and the technical responsibilities visible.

Agree who supplies the cabin panels, stone, metalwork, lighting and controls, and who coordinates the adjacent building finishes. Define retained equipment and new work in one schedule. The lift engineer reviews finish mass, clearances, fixing interfaces and access to equipment. The architect and contractor coordinate the shaft, pit, power and landing details within the project responsibilities. A drawing approval should make these interfaces clearer, rather than hiding them behind a single finish name.

A material schedule that can be procured.

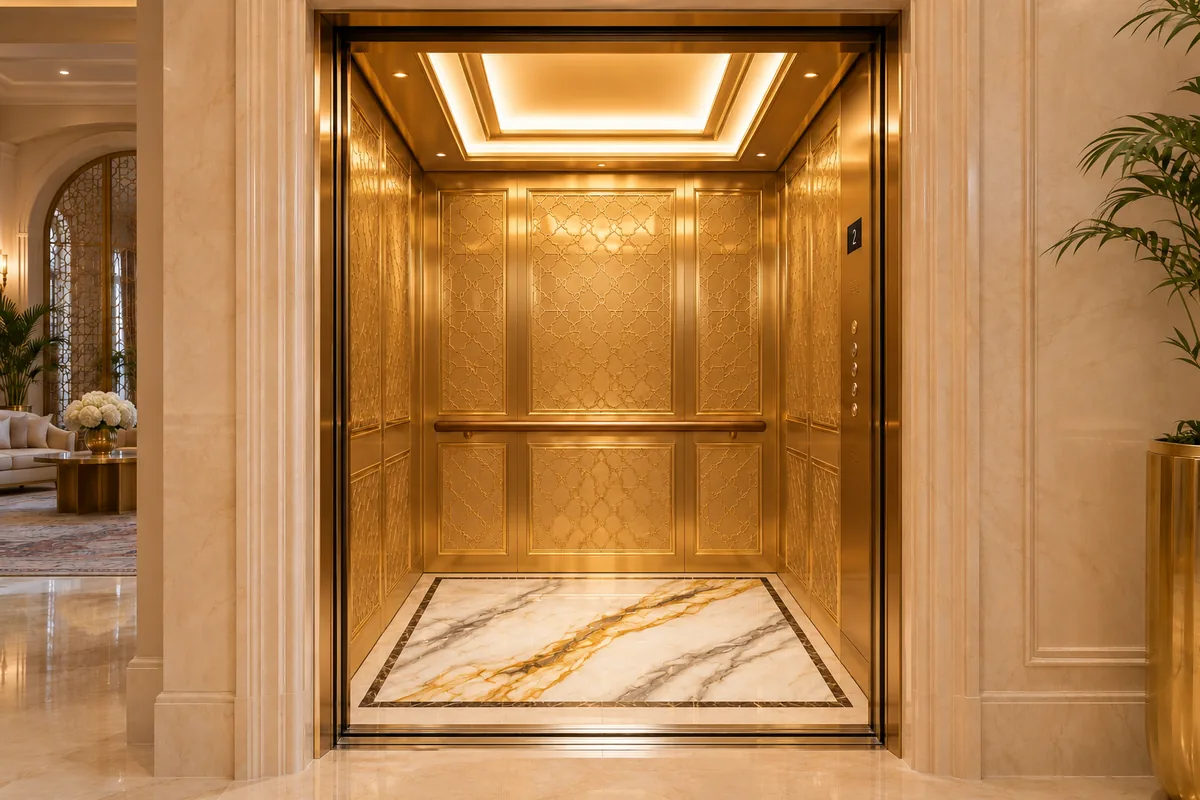
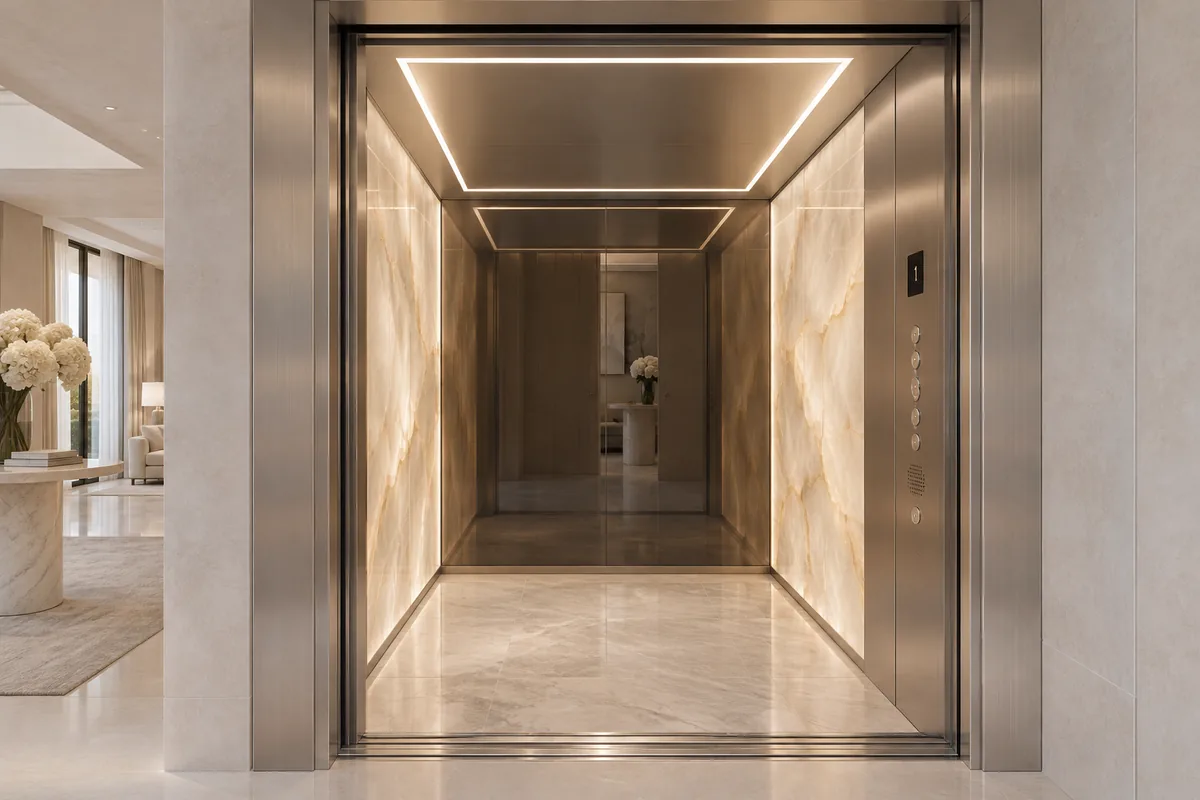
For metalwork, identify the base material and whether the surface is genuine precious-metal plating, solid titanium or a colour coating. For stone, record the actual slabs, layout, backing and edge details. For crystals or gemstones, identify the product, setting and documentation. Confirm samples, quantities and approval stages in the project proposal. We do not infer a supplier, country of origin or guaranteed lead time from an inspiration image.

Plan the installation around the villa programme.

Give the target handover date and the current project stage at the first discussion. The programme depends on the selected system, design approvals, materials, site readiness and access. Coordinate storage, protection of finished areas and the route for bringing equipment into the building. Set out testing, any required inspection coordination, handover records and the maintenance arrangements in the accepted scope rather than assuming that a decorative fit-out package covers them all.

One route for a private technical discussion.

Waqas and Eng. Hesham are the contacts for bespoke consultation, with a reply target under one hour. Upload PDF drawings or reference images privately through the form; ask the team how to share larger drawing sets or CAD files. We work with owners and their appointed representatives across all seven Emirates. Client identities and private project information are not published without permission.

Service is part of the design conversation.

Plan access for cleaning, light-source replacement and maintenance before the cabin is built. Discuss the care instructions for the selected metal, stone and decorative details, and keep the approved material record at handover. Qualifying villa lift AMC options start from AED 250 monthly or AED 2,500 yearly, with the actual service cover and payment terms agreed separately. Bespoke design and installation prices remain private.
Questions that help you choose.

Can you work to my own cabin design?

Yes. We review your drawings, materials and intended appearance, then develop the coordinated cabin proposal around the selected or existing lift equipment.

Can I upload DWG or large drawing sets?

The website accepts up to two PDF or image files, 4 MB each. Contact Waqas or Eng. Hesham to agree a private route for CAD files or larger sets.

Who keeps responsibility for the building work?

The accepted proposal defines lift work and the owner, designer, consultant or contractor responsibilities. Interfaces such as structure, power and landing finishes must be assigned explicitly.

Can you guarantee a date before the survey?

The programme is agreed after the equipment, design approvals, material supply and site readiness are reviewed. The target handover date helps us plan; it is not by itself a confirmed installation commitment.

SERVICE COVERAGE

A private design for an exceptional home

Develop a private lift commission with Waqas and Eng. Hesham, from architectural integration to metalwork, stone, lighting and hand-finished details. We coordinate new lifts and existing-cabin transformations with the villa, selected equipment and specialist finishers. Precious-metal plating, diamonds, crystal and marble are specified through agreed samples and documentation; enquiries are handled privately.

Share drawings and preferred materials to begin a private consultation. Elevaya handles bespoke villa projects across the UAE and GCC.

A CONVERSATION ABOUT YOUR VILLA

Arrange a private design consultation.

Share the idea, the location and the finishes you love. Waqas and Eng. Hesham will help you shape the next step.

Waqas & Eng. Hesham
Reply target: under one hour.
+971 58 584 4685

Every bespoke lift is individually commissioned. We discuss the design privately and quote after the technical survey and material schedule.

Just collecting ideas? Request the cabin lookbook.

Your project
Add finishes, drawings or timing — optional

No drawings yet? Send the essentials above and we will help you develop the brief.

Finishes of interest

Privacy details · Published ranges are examples; every bespoke commission is privately quoted.

Preparing your private form…

Open the full consultation form ↗
This form works without JavaScript. Share your brief now; our team can arrange drawings privately.

Elevaya Lifts

Your next level starts with a conversation.

New project or existing lift? Send your location and requirements so our team can discuss the next step.

All quotations are issued only after a technical site survey. Prices depend on the confirmed equipment, site conditions and agreed scope.

Private consultation
WhatsApp