Start with vehicles and the parking operation.
Record the vehicles expected, their dimensions, weight information where available and whether occupants remain inside during operation. Describe entry and exit directions, turning areas, queueing, security and peak traffic. A private-villa car lift and a shared commercial parking lift need different operational briefs.
Coordinate approach, pit, structure and clearances.
The vehicle route must work before and after the platform or cabin. Review ramps, drainage, headroom, door protection, landing edges and structural interfaces with the project team. Never construct openings from a generic product diagram. Final builder requirements follow the selected equipment and coordinated project drawings.
Controls and user procedure must fit the site.
Discuss authorised users, access control, communication, visibility, arrival indication and the property’s procedure for an interrupted journey. These decisions require the responsible designer, supplier and operator. This page does not certify a traffic plan or promise a particular control arrangement.
New and existing buildings carry different constraints.
A new project can coordinate the lift with parking and structure early. A retrofit may involve occupied areas, limited delivery routes and existing utilities. Elevaya surveys the proposed position, construction access and interfaces before confirming feasibility. Authority coordination can be included in the written scope, with approvals subject to the responsible body.
Plan maintenance around use and access.
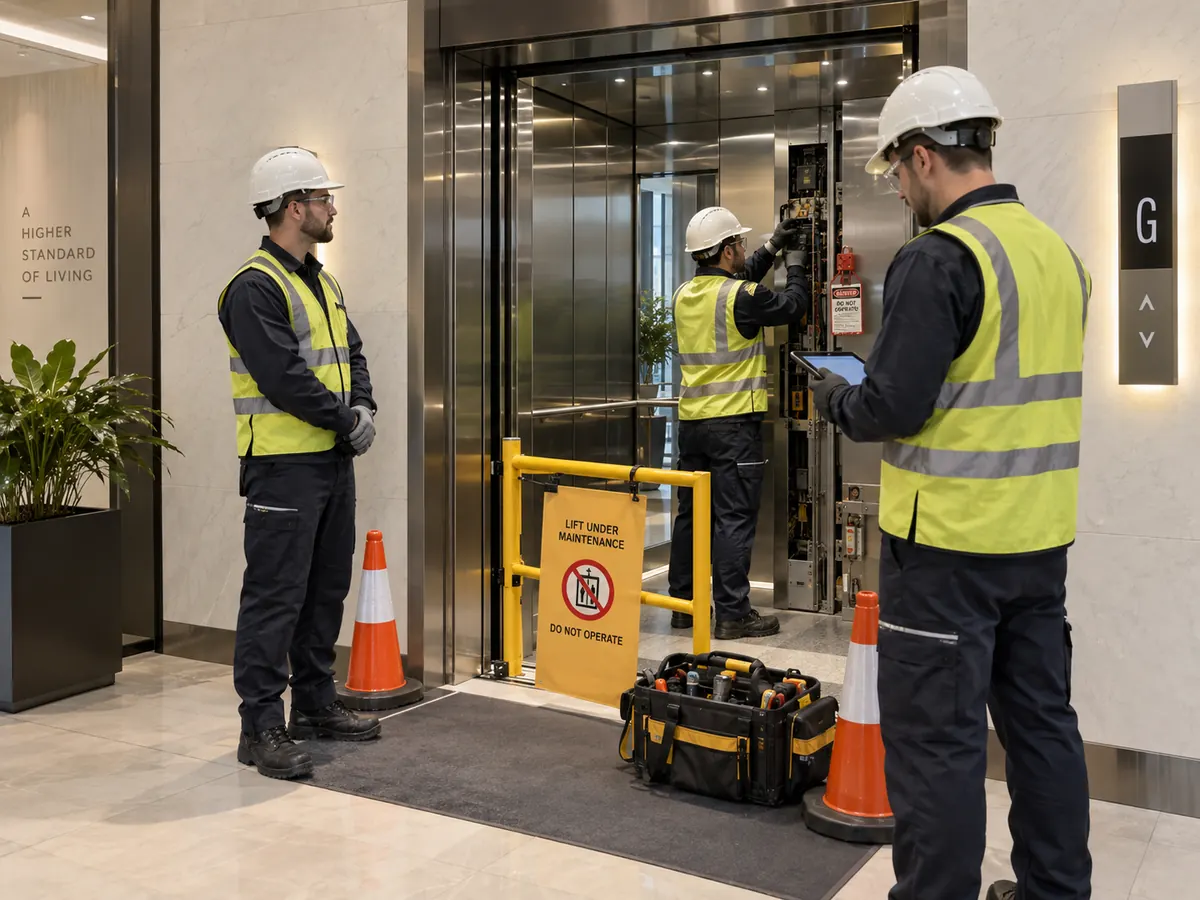
The maintenance brief should identify operating hours, asset records, access to equipment, shutdown arrangements, reporting, parts and repair approvals. Elevaya provides 24/7 service support, but attendance commitments and emergency procedures must be written for the property. Users should follow the posted operating instructions and site emergency arrangements.
Prepare a technical survey pack.
Send the Emirate and exact site, building use, project stage, floors or travel, entrances, intended users or goods and the site contact. For existing equipment, add the manufacturer, model or asset number, current maintenance arrangement, available manuals and service reports, and a factual description of observed issues. Photographs and drawings help the team prepare, but they do not confirm dimensions, condition or suitability. Do not enter shafts, pits, machine areas or restricted equipment to collect information.
- Location, building use and responsible contact
- New project, existing equipment or replacement
- Drawings, asset details and records available
- Access, occupancy and shutdown constraints
- The outcome you need from the survey
Follow the project from decision to handover.
After the survey, the proposal should define accepted equipment, responsibilities, assumptions, exclusions, programme dependencies and the route for changes. Before work begins, confirm access, building interfaces, authority or consultant coordination and who approves additional work. At handover, retain equipment identity, agreed test or inspection records, operating information, warranty terms and maintenance arrangements. Elevaya does not offer an instant online price because these facts materially change the safe and commercial scope.
Quotation follows a complete technical brief.
Compare equipment, entrances, controls, interfaces, finishes, installation, testing, authority coordination, handover, warranty and AMC. Elevaya offers OEM parts where specified and available and written warranty coverage defined in the accepted proposal. We do not publish a generic car-lift price because vehicle and building conditions materially change the scope.
Car lift installation, repair and refurbishment are different scopes.
A new car lift installation in the UAE begins with vehicle movement, platform arrangement, access, building interfaces and the intended property use. An existing residential or commercial car elevator may instead need a defined repair, car-lift refurbishment or modernization study. Record recurring observations and provide equipment documents where available. The survey separates cosmetic work from controls, doors, drive equipment and other technical changes so the quotation addresses the actual lift.
Questions, answered.
Can a car lift be installed in a villa?
Villa projects can be assessed. Vehicle route, structure, space, travel, entrances, access and intended operation must be coordinated before feasibility is confirmed.
Is a car lift the same as a parking platform?
The terms can describe different equipment and operating arrangements. Share the intended movement and site so the correct category can be identified.
Do you maintain existing vehicle lifts?
Yes, subject to equipment acceptance, technical access, records and compatible parts. A survey establishes the maintenance or repair scope.
What does a car lift cost?
Cost depends on the vehicle duty, travel, entrances, structure, controls, interfaces, finishes and approvals. Quotations follow a technical site survey.
Can an existing car lift be refurbished or modernized?
It may be possible after assessment. The review should identify the installed equipment, reported issues, condition, compatible parts, retained components and proposed changes. Cabin or platform finishes alone should not be assumed to resolve technical faults.
Equipment suitability, service availability and site-specific requirements must be confirmed for each project.