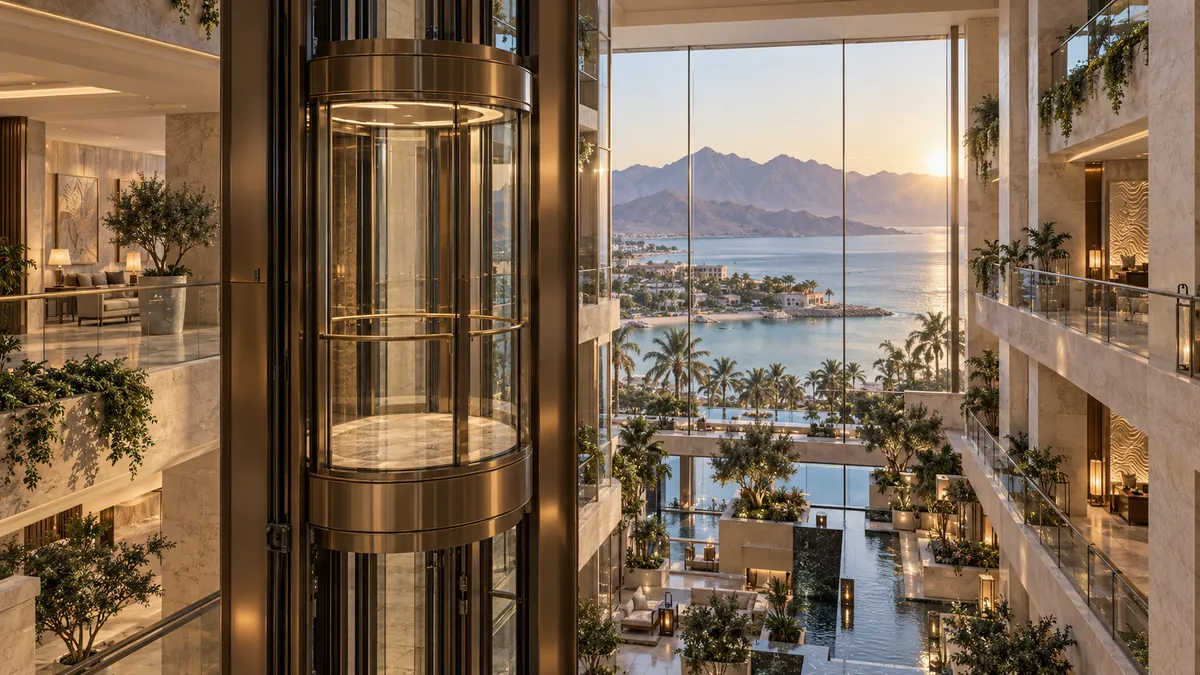
1 — Make a panoramic lift part of the architecture.
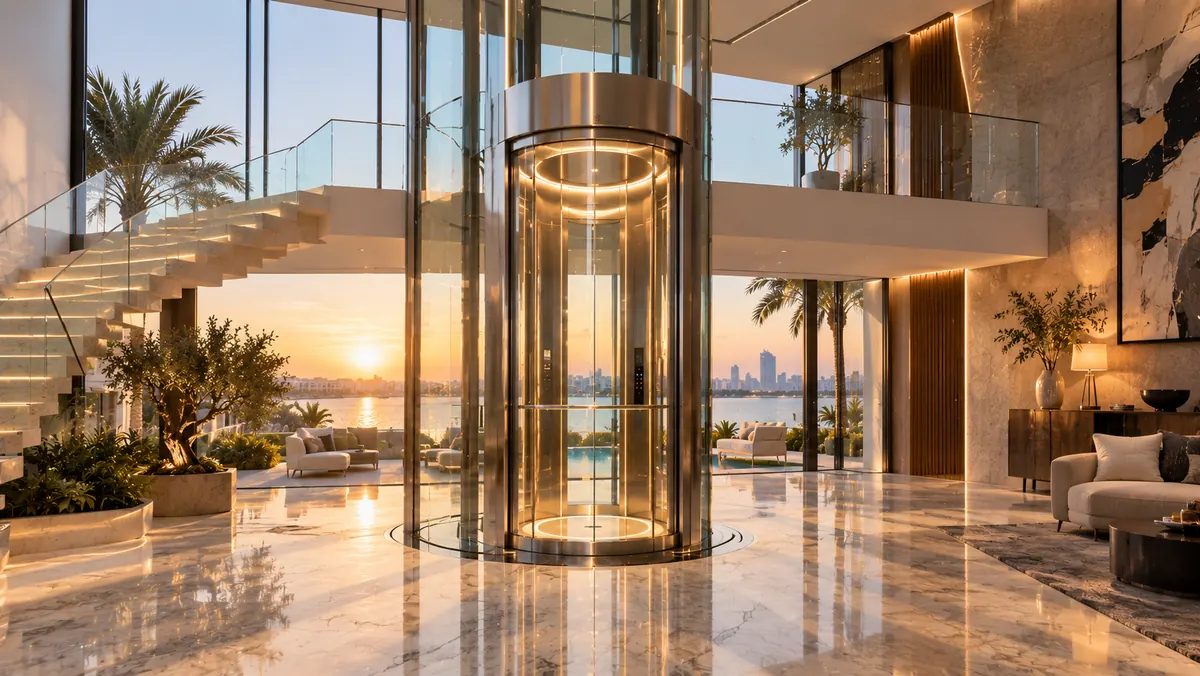
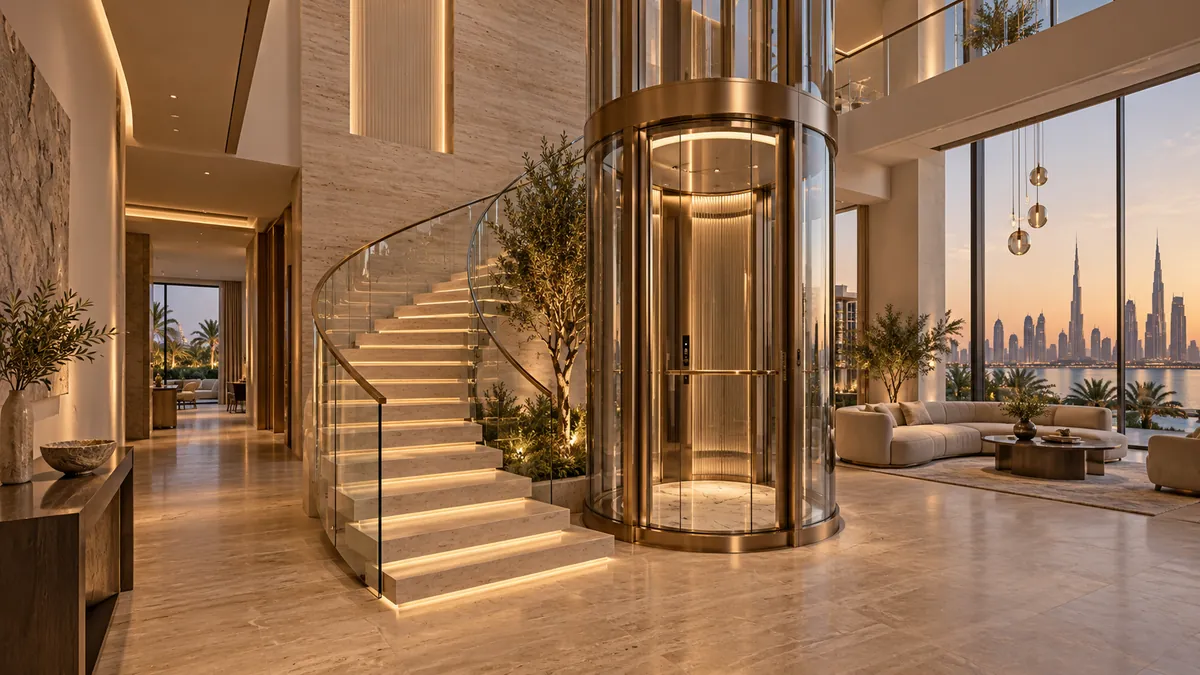
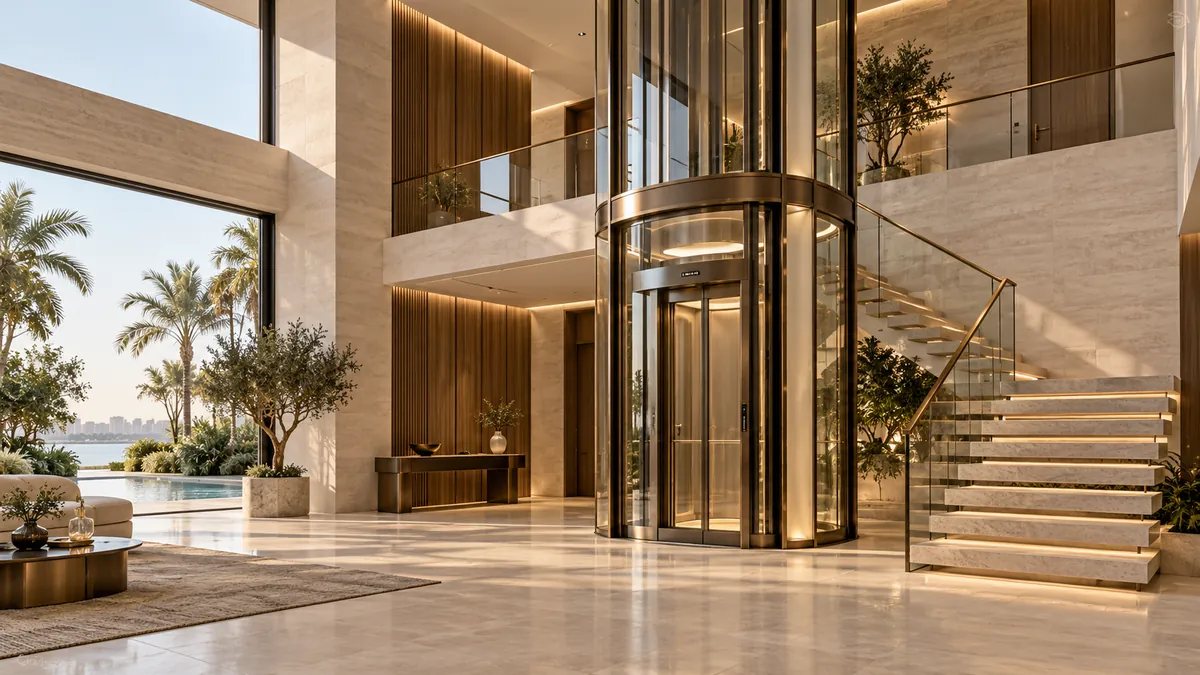
A panoramic lift works best when the shaft, landings, views and privacy are resolved as one composition. In a villa, a slim glass enclosure can bring daylight into a stair hall and make the lift feel intentional rather than added later. Curved or faceted glazing, bronze or black frames and warm indirect lighting are popular visual directions, but the enclosure, ventilation, solar exposure, cleaning access and door arrangement must be assessed for the building.
- Coordinate the lift with the staircase and sightlines
- Choose transparent, tinted or partly opaque surfaces for privacy
- Study heat gain, glare, cleaning and access to the enclosure
- Confirm structure, pit, headroom and landing interfaces before selecting a visual form
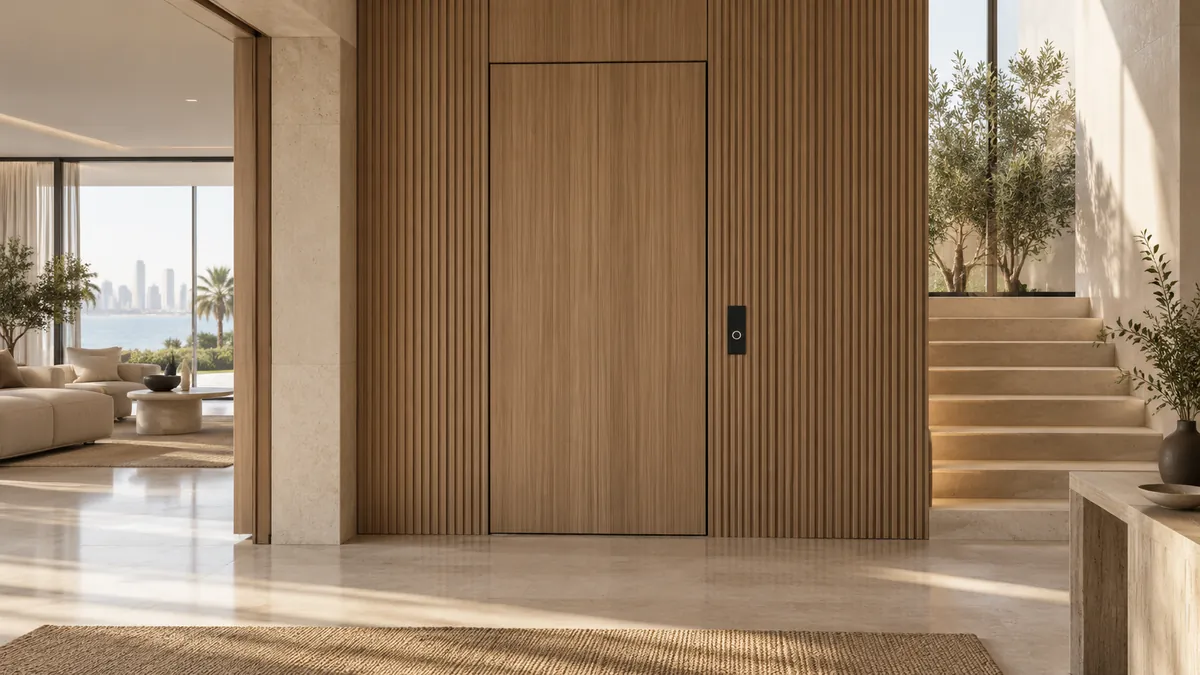
2 — Use a compact lift without making the home feel technical.
Space-saving home and machine-room-less concepts can reduce the visual and planning burden, especially in an existing villa. The useful question is not simply “what is the smallest lift?” It is how the full route, entrances, clearances, structure, equipment access and day-to-day use fit together. A flush landing door, quiet material palette and cabinetry-aligned portal can help the lift belong to the interior.
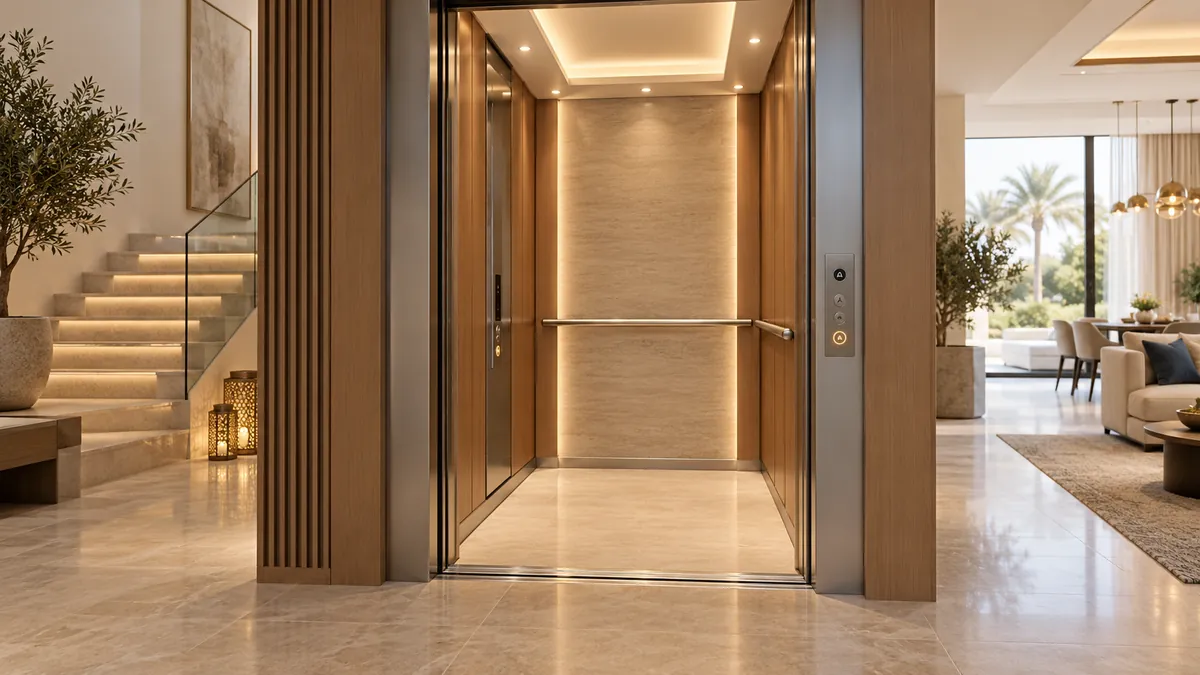
3 — Treat the cabin as an interior-design room.
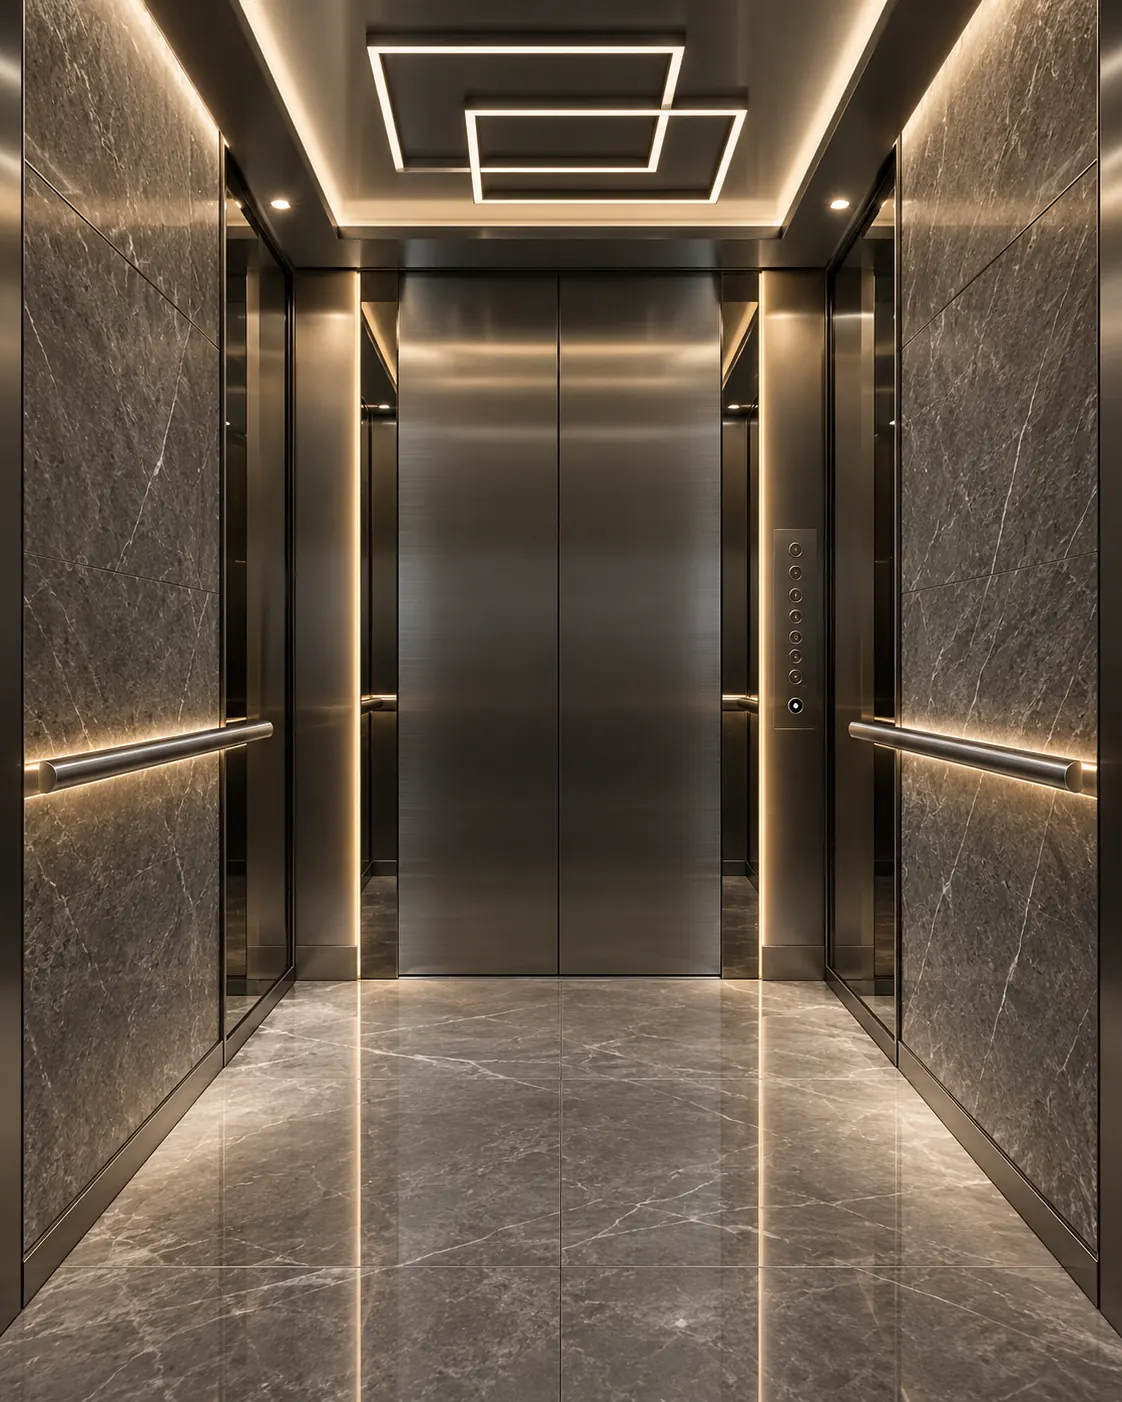
Modern lift cabins can combine large-format stone-look panels, timber textures, brushed metal, fluted surfaces, back-painted glass and replaceable feature panels. Lighting can be layered through a luminous ceiling, wall washes and low-glare accents. The design still has to respect weight, clearances, fire performance, durability, cleaning and access to serviceable parts. A mood board should therefore sit beside—not replace—the technical finish schedule.
- Select wall, floor, ceiling, handrail and mirror as one palette
- Plan button contrast, readability and reach from the start
- Use replaceable panels where future refreshes are likely
- Ask what is standard, optional and project-specific in the proposal
4 — Connect the lift to the building, with a clear purpose.
Current connected-elevator platforms can support remote status information, performance data and digital services. For an owner, the valuable outcome is not “IoT” on a brochure; it is a defined workflow for alerts, maintenance review, access control and record keeping. Confirm what data is available, who receives it, which subscription or service agreement applies, how cybersecurity is handled and what remains usable if the connection is unavailable.
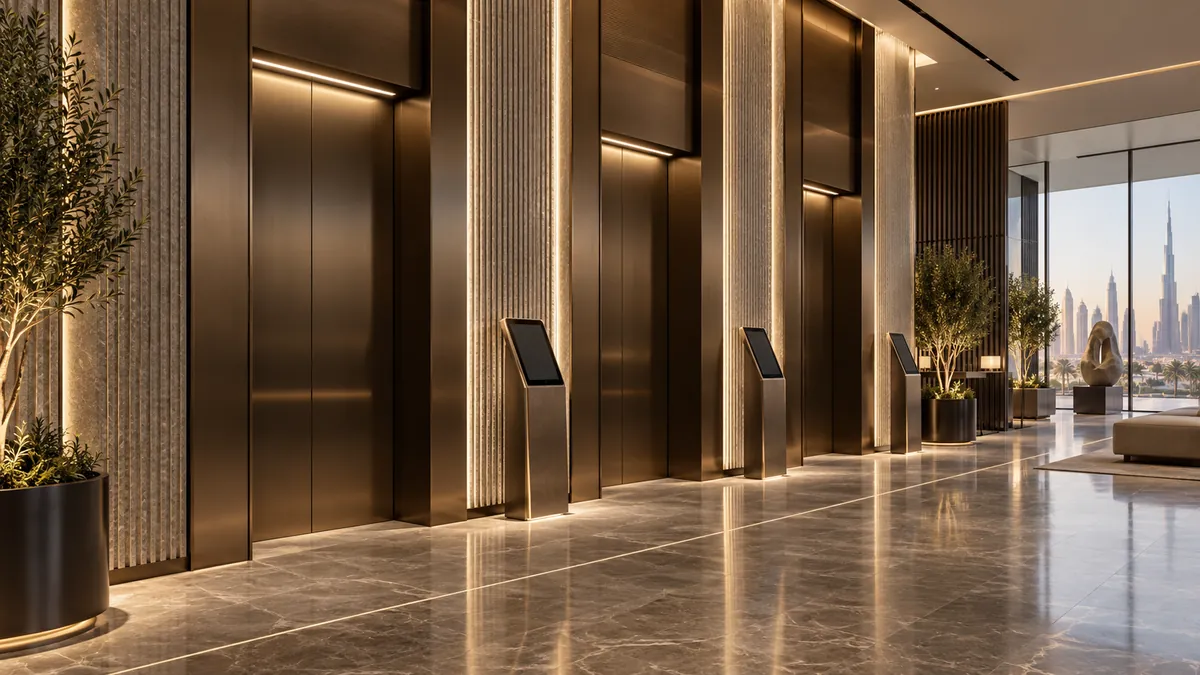
5 — Use destination control where traffic justifies it.
Destination-control systems ask passengers to select a floor before entering and then assign an elevator. They can improve passenger grouping and integrate with access control in suitable multi-lift buildings. This idea is most relevant to offices, hotels, hospitals and busy residential towers; it is not automatically useful for a small building. A traffic study, tenant pattern and accessibility review should guide the decision.
- Map morning, lunch, event and evening traffic peaks
- Plan terminal locations, queuing space and visitor journeys
- Coordinate credentials, turnstiles and permitted floors
- Provide an understandable route for first-time users and people needing assistance
6 — Add touchless and mobile journeys selectively.
Smartphone calls, contactless credentials and touchless hall controls can reduce friction for regular occupants. They should complement accessible physical controls and a resilient operating method, not remove them. Hotels and residential buildings may value guest credentials; offices may focus on access integration; homes may prefer a simple call station. Define the user journey before choosing devices.
7 — Design for energy performance, then verify it.
Regenerative drives, efficient gearless machines, LED lighting, sleep modes and traffic-responsive operation are established directions in current manufacturer platforms. Escalators may use standby speed or start-stop strategies where the application and local requirements permit. The actual result depends on traffic, duty, equipment selection and controls, so compare project-specific calculations and operating assumptions rather than adopting a headline percentage from another building.
8 — Modernize an escalator around the existing asset.
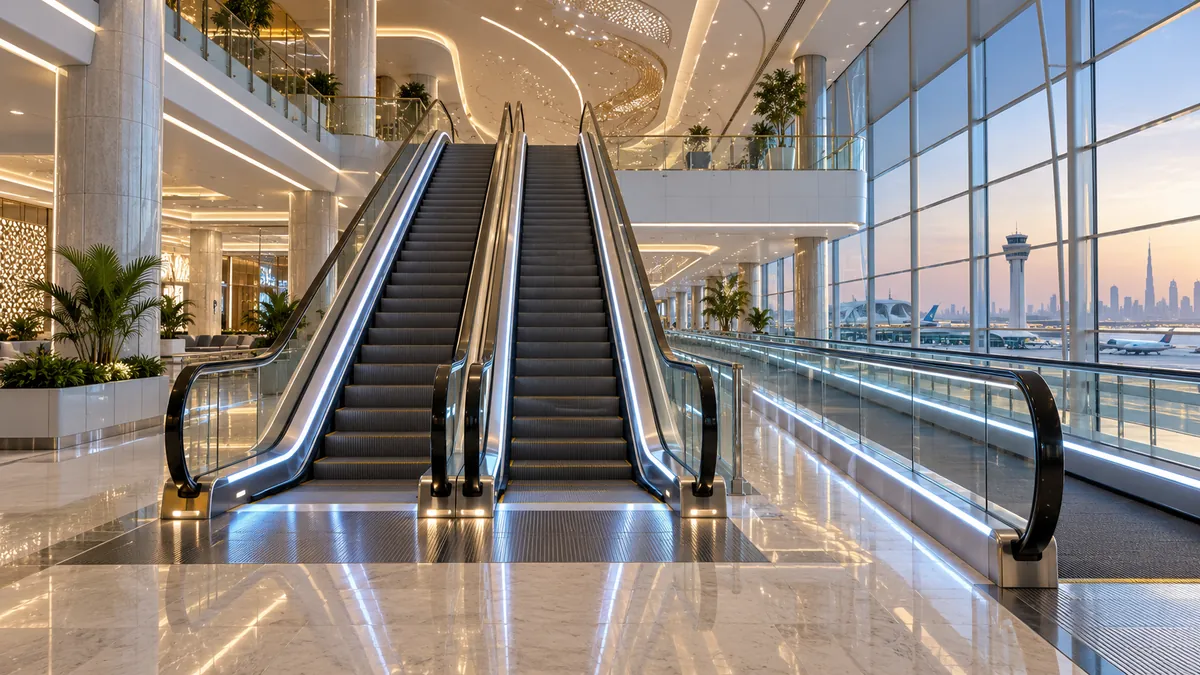
A dated escalator does not always require the same scope. A survey can separate structural elements that may remain from drive, controls, steps, handrails, balustrades, lighting and safety-related components that need work. Reusing a serviceable truss can reduce disruption in some projects, while other conditions point to replacement. Plan hoarding, passenger diversions, delivery routes, work hours and return-to-service requirements before confirming the programme.
9 — Use lighting and wayfinding to clarify movement.
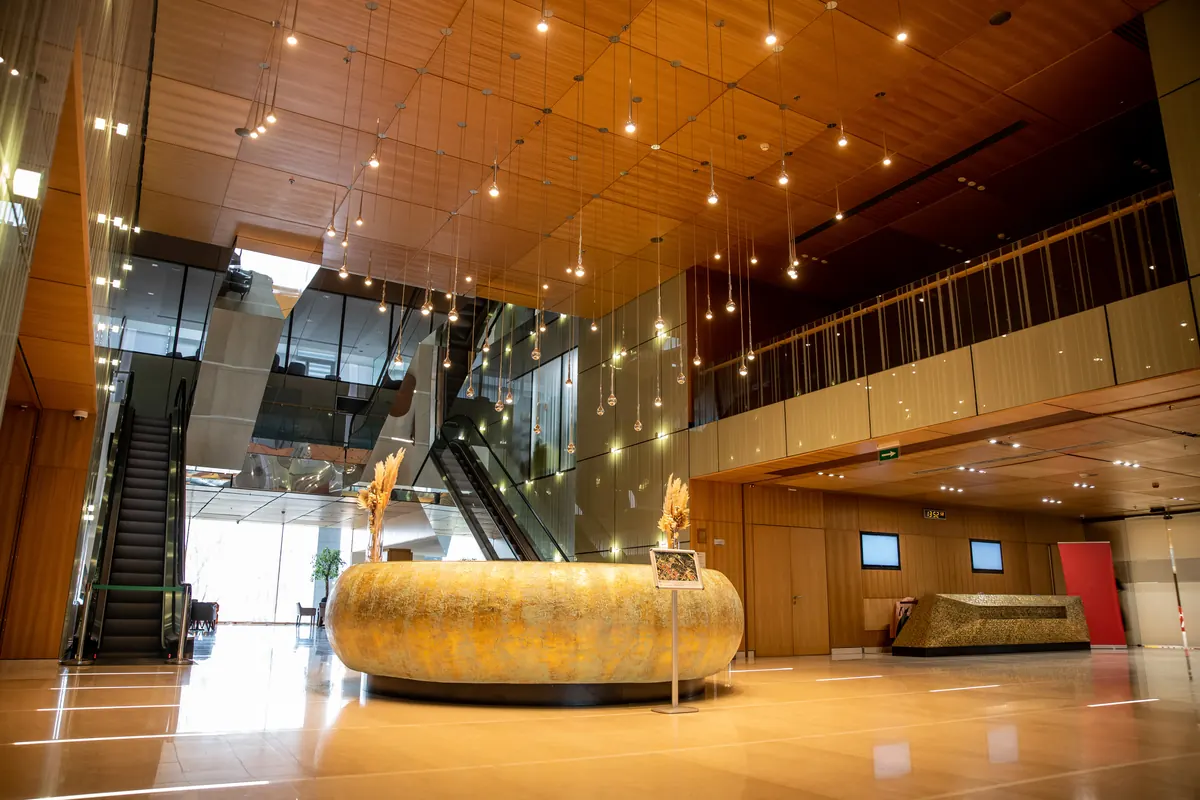
Integrated balustrade lighting, comb-area visibility, landing contrast and consistent wayfinding can make escalators and moving walks feel modern while supporting a legible route. Decorative lighting must not create glare, conceal step edges or compete with safety indications. Airports, malls and hospitality buildings should coordinate vertical transport with the wider signage and lighting strategy.
10 — Build accessibility and maintainability into the concept.
A strong modern design gives equal attention to users and the people who will maintain the equipment. Plan button contrast and height, audible and visual information, landing approach, door timing, handrails and space for mobility needs. At the same time, preserve safe service access, replaceable finishes, cleaning routes and documentation. The most durable innovation is a design the building can operate well.
How do you turn an idea into a quotation?
Start with the building type, location, floors or rise, expected users, project stage and the two or three ideas that matter most. Share drawings and photographs if available. Elevaya then arranges a technical site survey to review feasibility, interfaces and the required supply, installation, modernization or maintenance scope. The quotation follows the survey; we do not publish a random price for a concept that has not been assessed.
Questions, answered.
Which modern lift idea is best for a UAE villa?
The best concept depends on the available route, users, architecture, privacy, heat exposure and maintenance access. Panoramic glass, compact enclosed and flush-door concepts should be compared after a site and drawing review.
Can an existing lift receive smart or design upgrades?
Often some controls, fixtures, monitoring features or cabin finishes can be modernized, but compatibility and condition must be assessed. A survey separates feasible upgrades from work that requires a wider replacement scope.
Can Elevaya supply, install and maintain the proposed concept?
Elevaya can review supply, installation, modernization and maintenance requirements across the UAE. Acceptance, equipment selection, programme and quotation are confirmed only after the project and site have been assessed.
Equipment suitability, service availability and site-specific requirements must be confirmed for each project.