Distinguish the lift system from the enclosure.
MRL describes an equipment arrangement without a traditional separate machine room; it does not describe one universal cabin or shaft size. A small-machine-room system uses a reduced equipment space. A steel or aluminium framed enclosure is an architectural and structural interface that may surround a compatible lift. These choices must be coordinated rather than treated as interchangeable labels.
Record the dimensions that shape feasibility.
Useful early information includes the floor-to-floor levels, total travel, proposed entrances, available plan area, pit condition, overhead space and equipment access route. Existing villas also need a review of structure, services, waterproofing, external exposure and occupied-room interfaces. Do not rely on the smallest published dimension until a selected system and responsible design are confirmed.
Plan steel, aluminium and glass as a system.
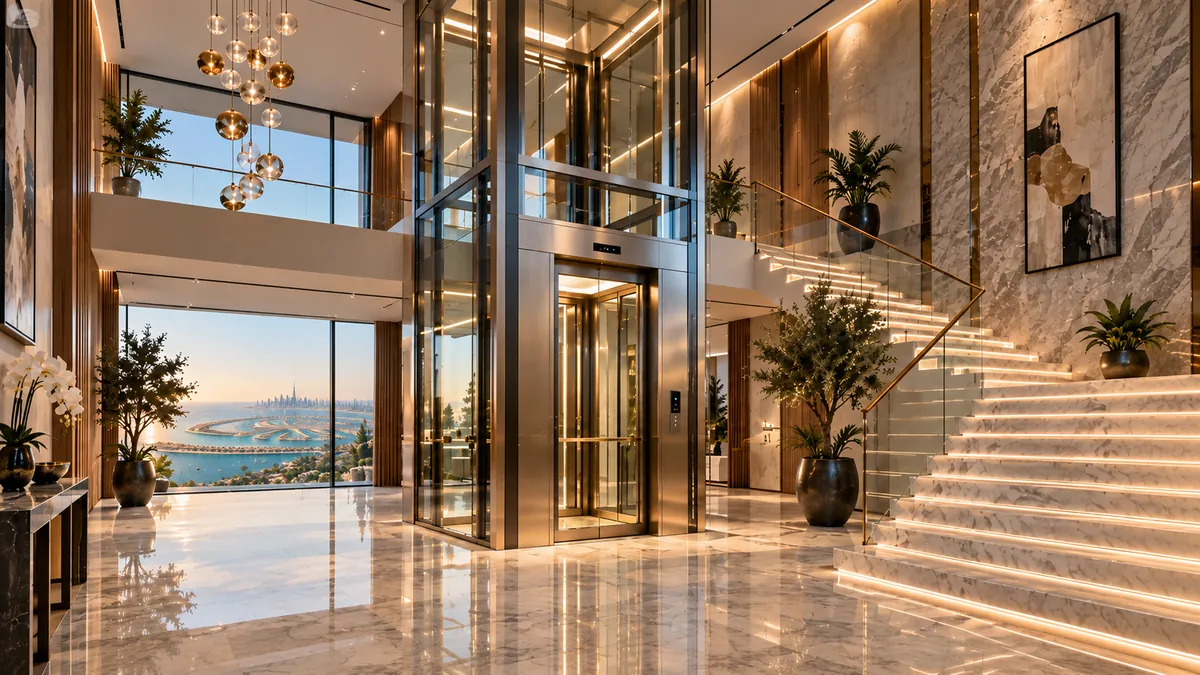
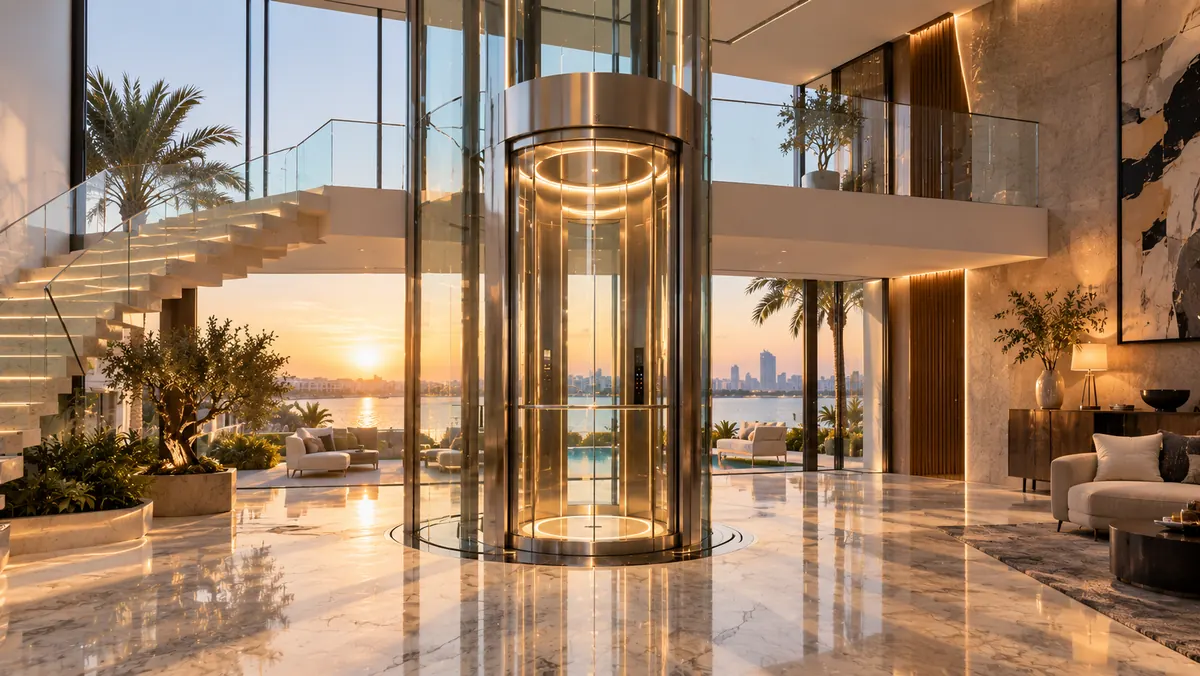
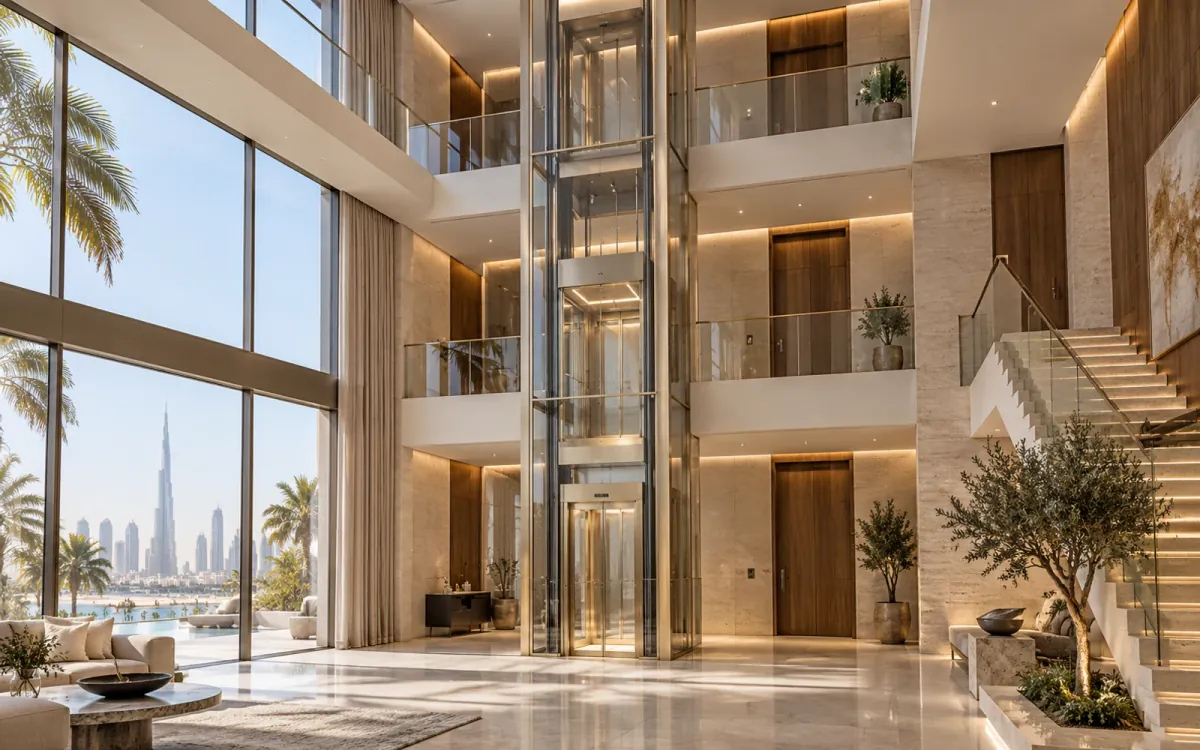
Framed shafts can help integrate a lift where a conventional masonry shaft is not available, including selected internal or external villa projects. The frame, foundations, connections, glazing or cladding, drainage, ventilation, heat gain, corrosion exposure, cleaning and maintenance access all need project-specific design. A transparent enclosure changes privacy and solar conditions as well as appearance.
Coordinate the parties and approvals.
Lift supplier information, structural design, architectural details, builder’s work, power, fire strategy, waterproofing and authority requirements may sit with different parties. The proposal should say who supplies drawings, who verifies the structure, who forms openings and finishes, and what inspection or approval steps apply. Elevaya can coordinate the lift scope; approval outcomes are never promised online.
Use catalogue layouts only as preliminary references.
Layout tables can help form questions, but final dimensions follow the selected equipment, current project requirements and accepted drawings. Elevaya issues quotations after a site survey and scope review, with exclusions and responsibilities recorded.
Questions, answered.
Does an MRL lift need no equipment space?
MRL means no traditional separate machine room, not no equipment or access requirements. The selected system still needs a compliant shaft, equipment locations and maintenance access.
Can a steel or aluminium lift shaft be added to an existing villa?
It may be possible after reviewing the route, structure, foundations, openings, weather exposure, services, access and responsible approvals.
Can pitless or very shallow-pit claims be accepted from a catalogue?
No generic claim confirms feasibility. The exact system, building, travel, thresholds, clearances and project requirements must be assessed and documented.
Elevaya develops every project around the surveyed equipment, building and agreed service scope.