Separate a finish change from a door replacement.
Applying or replacing a decorative finish is not the same scope as changing the landing-door assembly, operator or entrance arrangement. If the concern is scratches, corrosion or an outdated appearance, record that separately from slow closing, impact, noise, re-opening or recurring faults. A survey identifies whether the discussion is cosmetic, mechanical, electrical or a combination.
Define the opening before choosing a pattern.
Centre-opening and side-opening arrangements affect the entrance, clear opening and available space. Wider or multi-panel arrangements may be considered for specific hospital, freight or vehicle duties, but the equipment and building must be designed for them. Never select a door solely from a photograph. Provide drawings, floor count, intended users or goods and the required entrance sides.
Coordinate the jamb, portal and lobby.
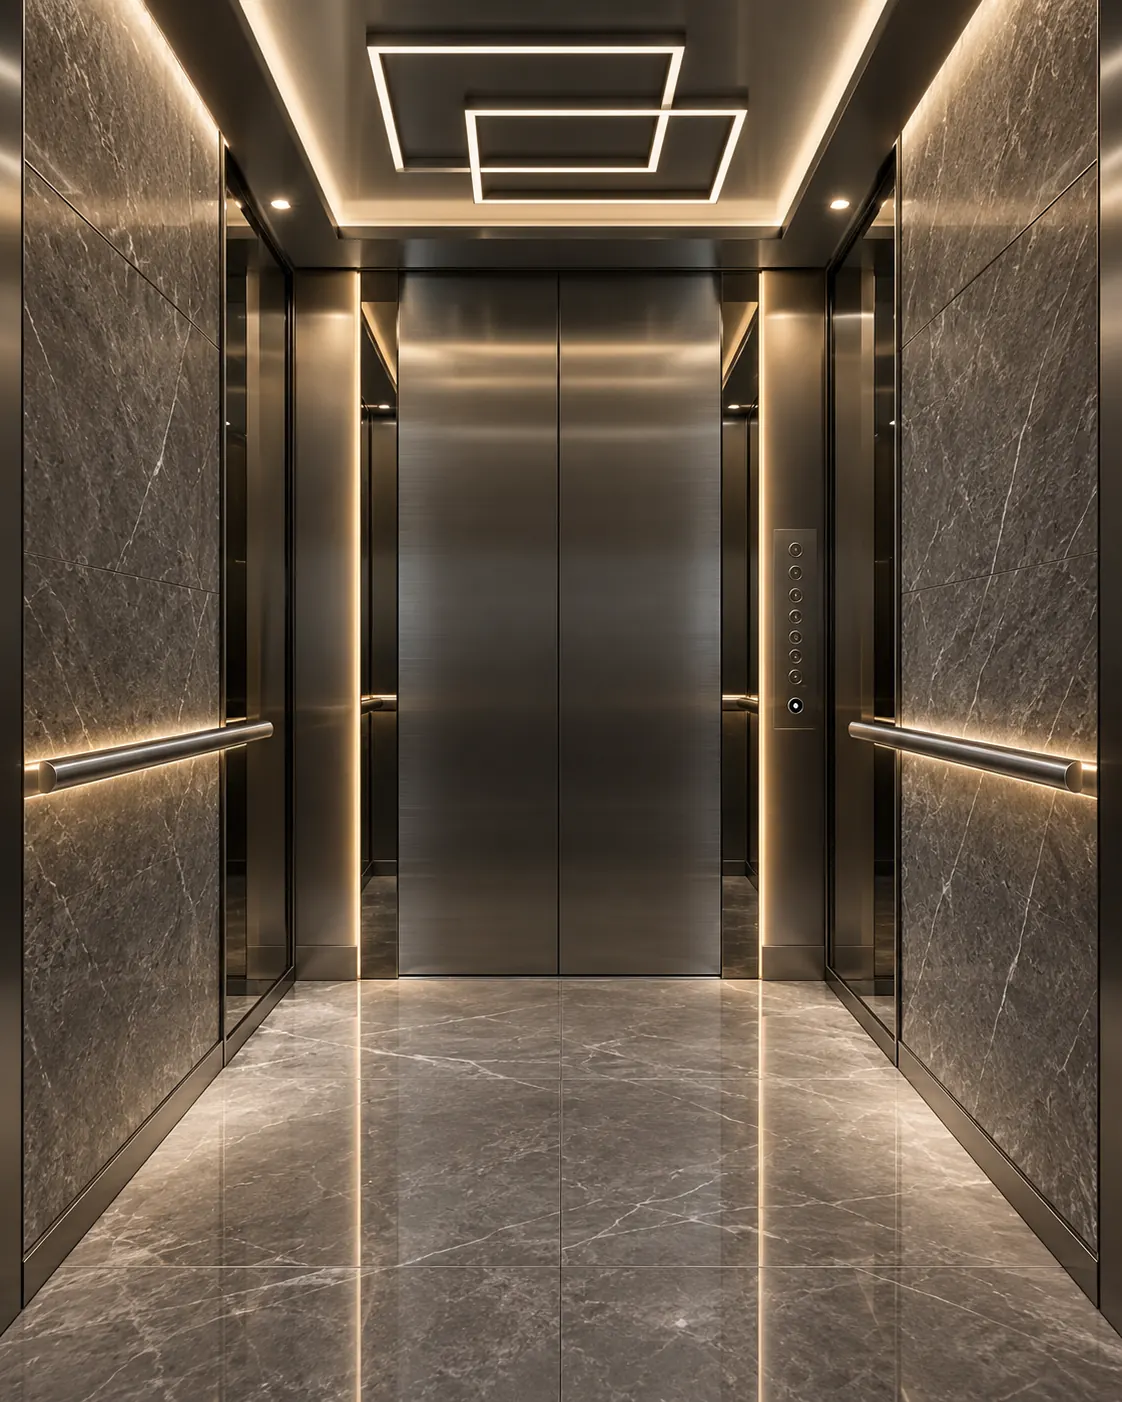
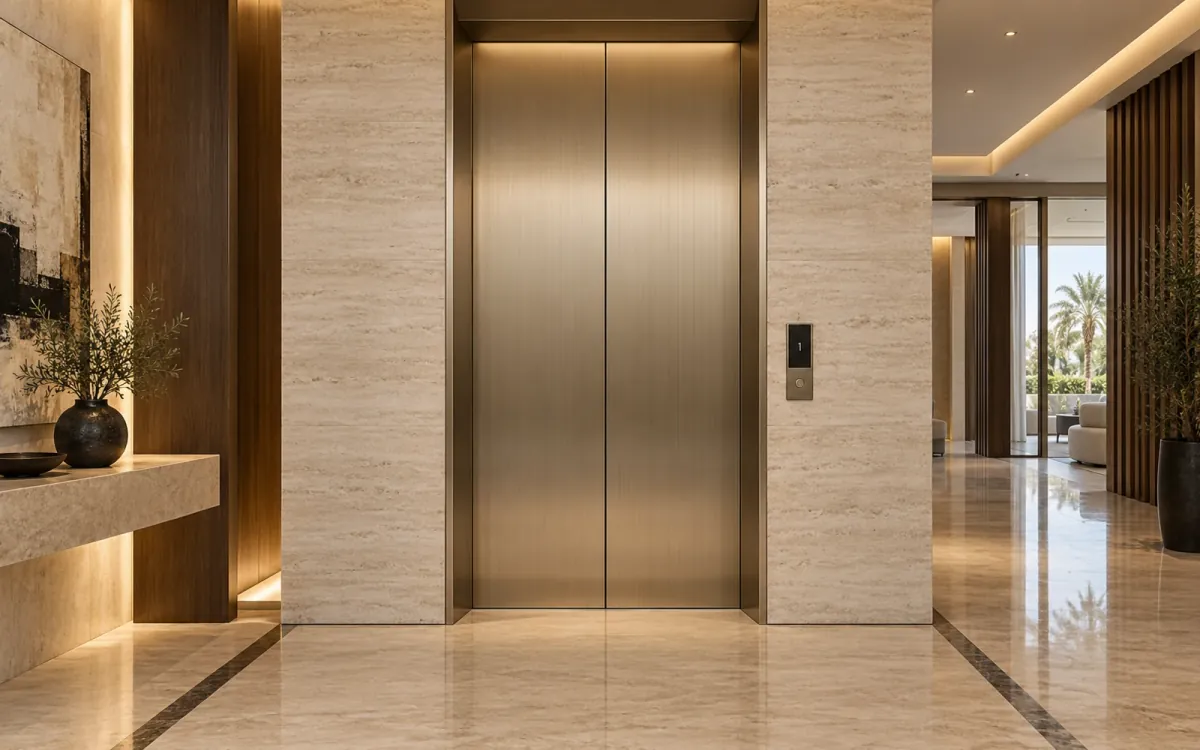
The landing door is read together with the jamb, wall finish, skirting, floor threshold, indicator, call station and signage. Brushed stainless steel can sit quietly in a commercial lobby; mirror-etched, coloured-metal or glass expressions may suit selected architectural settings. The material still needs to be appropriate for traffic, cleaning, impact risk and the surveyed equipment.
- Door panels and their approved finish
- Jamb or portal width and finish
- Sill, floor transition and surrounding wall
- Landing call station, indicator and signage
- Protection and reinstatement during the work
Keep safety-related work evidence-led.
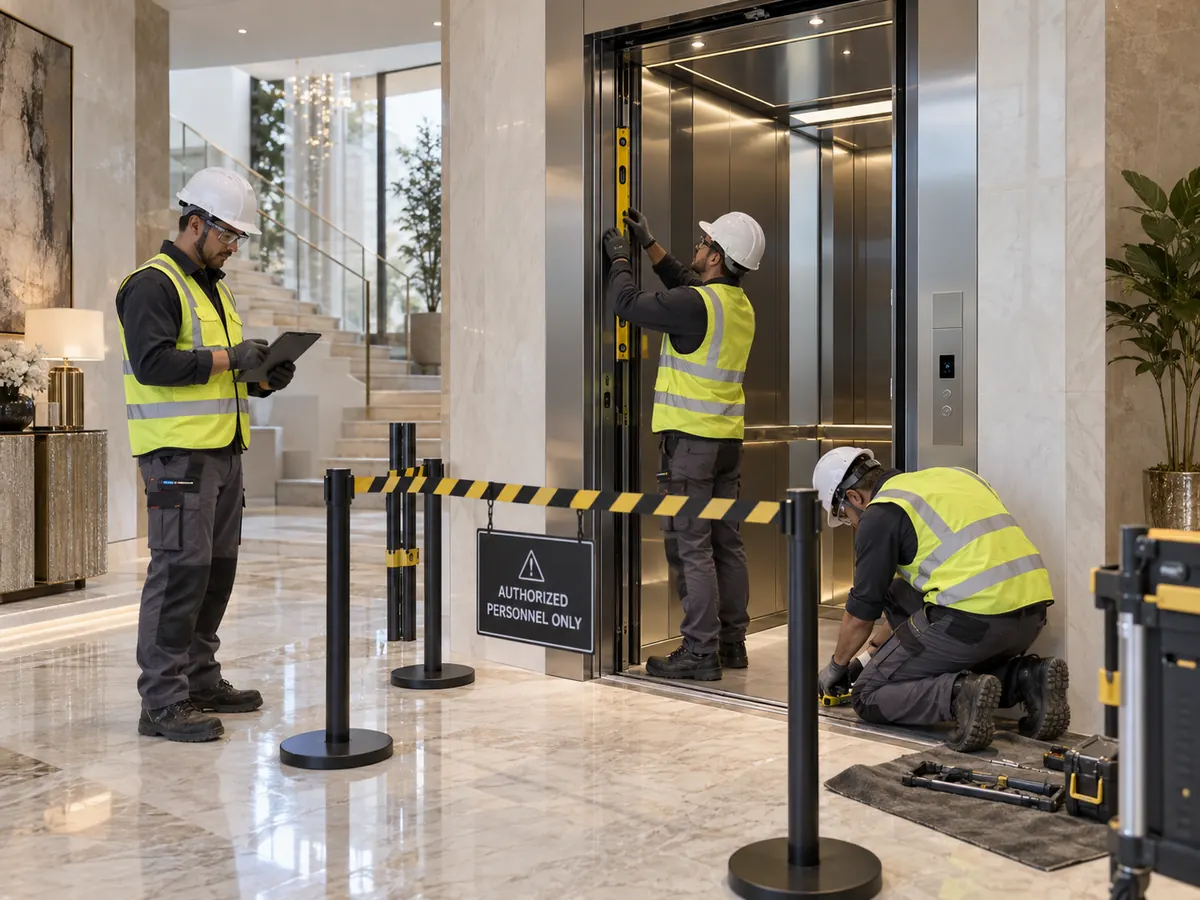
Landing doors form part of the lift safety system. Interlocks, clearances, closing forces, sensors and operating sequence are technical matters for competent assessment and testing. Decorative work must not hide labels, compromise movement or alter safety-related components without an accepted technical scope. Approvals and inspection responsibilities remain project-specific.
Survey every different entrance condition.
The main lobby and upper floors may use different finishes or portal details. Existing buildings can also contain variations introduced over time. Photograph each distinct condition from a safe public area and identify the floor. Elevaya then prepares the survey and quotation around the actual entrances rather than assuming one typical landing.
Questions, answered.
Can lift landing doors be given a new decorative finish?
Possibly. The existing panels, movement, clearances, condition, material and proposed finish must be reviewed before a cosmetic scope is accepted.
Can a centre-opening door be changed to a side-opening door?
That is not a simple finish change. It requires a technical review of the entrance, shaft, car, operator, clear opening and project requirements.
Should every floor use the same lift door design?
Not necessarily, but differences should be deliberate and documented. Main-floor, typical-floor and service-area entrances may have different priorities.
Elevaya develops every project around the surveyed equipment, building and agreed service scope.