
Elevaya journal
Space-Smart Home Lift Planning in Villanova
Villanova lift planning. Installation, refurbishment and AMC follow a measured technical survey.
Published · Updated · Elevaya Lifts
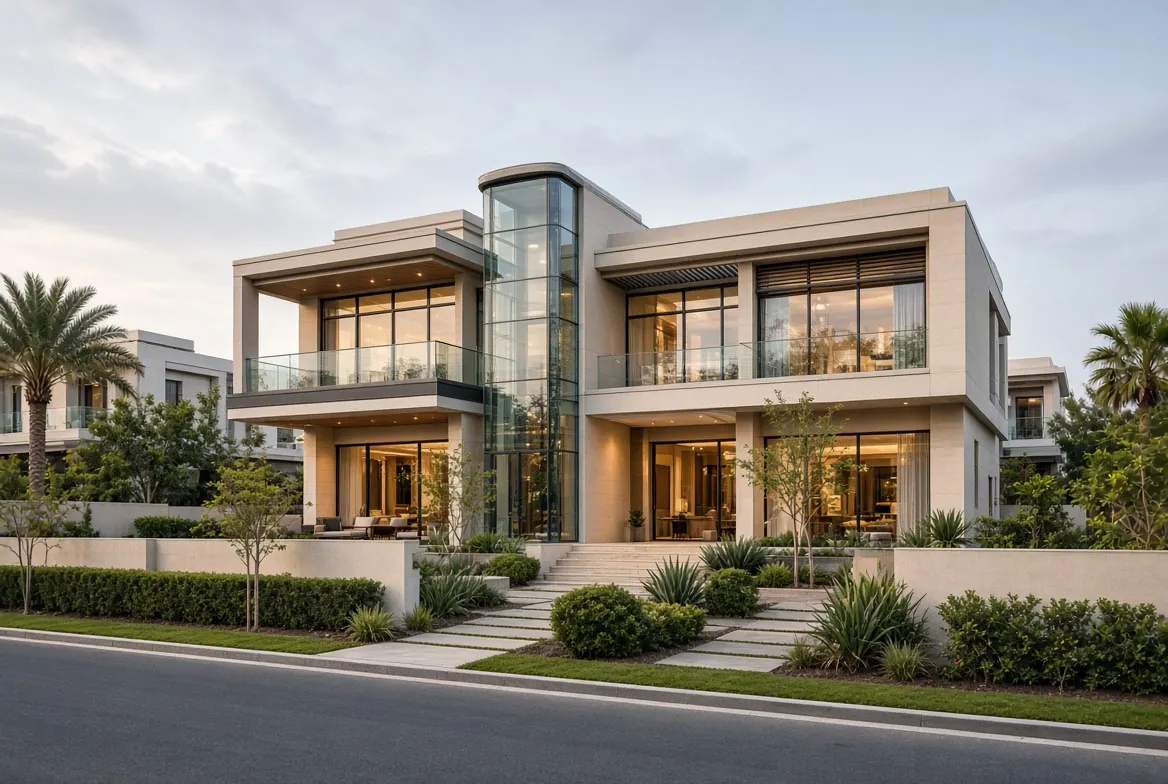
A search for space-smart home lift planning in Villanova is only the beginning of the technical question. The building may sit within family townhouses and villas with repeatable-looking plans that still require individual survey; the useful next step is to define the journey between floors and test it against what is already built or coordinated. Elevaya prepares the final design scope and quotation only after a technical site survey.
Villanova: the local lift decision
For this address, party-wall awareness, compact landings and equipment movement through occupied spaces should be treated as a decision with evidence, not a general allowance. Each option states how it resolves the issue, what another trade must provide and how the result will be checked. The outcome sought is a townhouse retrofit plan that records access and neighbour-sensitive work.
The property context is family townhouses and villas with repeatable-looking plans that still require individual survey. That matters because a nearby building with a similar façade can still have different structure, access, management rules and usage. Elevaya has completed lift installation, refurbishment and maintenance work in Villanova. New work is scoped from the current building and operating need; a previous project is never reused as a standard specification.
What the site survey must prove
Survey evidence should be usable by every project party, not only the lift supplier. A concise record includes dimensions, stop count, entrance arrangement, photographs, service points, drawing references and an action list for structural or architectural review. For a Villanova property, it must explain how party-wall awareness, compact landings and equipment movement through occupied spaces will be resolved.
Evidence for the design file
A decision-ready record contains stops, door handing, clear cabin target, site constraints, builder's works, incoming services, installation access and service clearances. Any item still provisional is labelled as such, particularly the work connected with party-wall awareness, compact landings and equipment movement through occupied spaces.
Property pattern: Family townhouses
A practical design workshop for Villanova can be organised around three boards. The first maps the property as it is used today: arrivals, stairs, bedrooms, service movement and any shared circulation. The second records the defining constraint—party-wall awareness, compact landings and equipment movement through occupied spaces—with photographs, measurements and the party responsible for resolving it. The third describes the outcome, a townhouse retrofit plan that records access and neighbour-sensitive work, in terms that can be checked on drawings and during commissioning. This format keeps an architectural preference from being mistaken for proven feasibility. It also makes the next appointment productive because the owner, consultant and lift team can discuss the same evidence rather than separate assumptions.
| Project decision | Villanova evidence to record |
|---|---|
| Property context | family townhouses and villas with repeatable-looking plans that still require individual survey |
| Site-specific constraint | party-wall awareness, compact landings and equipment movement through occupied spaces |
| Intended result | a townhouse retrofit plan that records access and neighbour-sensitive work |
| Commercial trigger | Measured survey, written responsibilities and an accepted scope before quotation |
From survey to an installable solution
A coordinated programme separates lift equipment from structural, civil, electrical and finishing work. Each interface has a responsible party and inspection point. Where residents remain on site, access and noise controls are agreed before mobilisation. Elevaya's experience in Villanova includes new installations, refurbishment and maintenance, while individual customer information remains confidential.
Equipment selection follows feasibility. Hydraulic, traction, machine-room-less and platform arrangements place different demands on structure, space, power and rescue. Compare usable cabin size, travel, entrances, ride, emergency operation and service access against the measured Villanova brief. The final comparison for this property must show whether each option can deliver a townhouse retrofit plan that records access and neighbour-sensitive work.
Design details for daily use
The lift is experienced first at the landing. Coordinate the door portal, sill, wall finish, signage and lighting before concentrating on the rear cabin wall. This helps a Villanova installation feel deliberate on every floor rather than decorative only inside. Owners considering a new residential solution can also use the home lift planning guide before the survey.
Risk to close early: Party-wall awareness
Procurement should follow the coordinated brief. The equipment schedule, finishes, doors, controls and communication system are checked against current drawings before release. Substitutions are reviewed for geometry, load, appearance, service support and warranty—not accepted by a similar name alone. For the Villanova site, any substitute must still address party-wall awareness, compact landings and equipment movement through occupied spaces and achieve a townhouse retrofit plan that records access and neighbour-sensitive work. This keeps a supply change from quietly altering the engineering or owner experience.
Performance after handover
Modernisation begins with a baseline, not a sales package. The condition review distinguishes urgent safety work, recurring door faults, ageing controls, drive or ride concerns and visual upgrades. Owners can then prioritise work by risk, downtime and lifecycle value while keeping routine maintenance documented.
Read the lift maintenance service for planned care and the modernisation service for controller, drive, door, safety and cabin upgrades. Repair, AMC and modernisation are related but should not be combined into an undefined allowance.
Scope, quotation and approvals
The lowest equipment number is not necessarily the lowest project cost. Builder's works, access, protection, finish interfaces and long-term parts support can change the total. A survey-led proposal for Villanova lists assumptions beside the price so alternatives can be compared honestly.
Dubai Building Code provides a public technical reference. The actual route still depends on building type, ownership, alteration scope and the responsible authority or management. Record required drawings, calculations, NOCs and inspections in the programme; do not assume an area name settles them.
Acceptance and handover
The final review follows the user's complete journey: approach, call, entry, travel, exit and return during an abnormal condition. It also follows the technician's route to the equipment. Results connected with party-wall awareness, compact landings and equipment movement through occupied spaces are documented at Villanova, together with settings and approved remedial actions. Manuals alone are insufficient; the handover pack identifies the installed references, responsible contacts and maintenance start date. That evidence supports a townhouse retrofit plan that records access and neighbour-sensitive work over the next service cycle.
Questions owners and building teams ask
What makes the first Villanova visit useful?
Provide the exact address, floor count, project stage, intended users, drawings and clear photographs. If a lift exists, add the brand plate and recent fault history. Elevaya uses the visit to verify dimensions and investigate party-wall awareness, compact landings and equipment movement through occupied spaces; the preliminary information is not treated as final.
Can an existing lift be repaired instead of replaced?
Often, but only a condition survey can separate adjustment, component repair, obsolescence and wider modernisation. The recommendation considers safety, downtime, compatibility, parts and the objective of a townhouse retrofit plan that records access and neighbour-sensitive work.
How does multi-brand maintenance work?
Elevaya acts as an independent contractor. The team identifies installed references, checks condition and confirms compatible parts and support before defining an AMC or repair scope.
Arrange a technical survey in Villanova
Elevaya serves Villanova and the wider Dubai service area for installation, refurbishment, repair, modernisation and AMC enquiries. Send the site address and floor count by WhatsApp on +971 58 584 4685, or request a survey. Every final quotation follows the technical visit.