
Elevaya journal
Space-Smart Home Lift Planning in Town Square
Town Square lift planning. Installation, refurbishment and AMC follow a measured technical survey.
Published · Updated · Elevaya Lifts
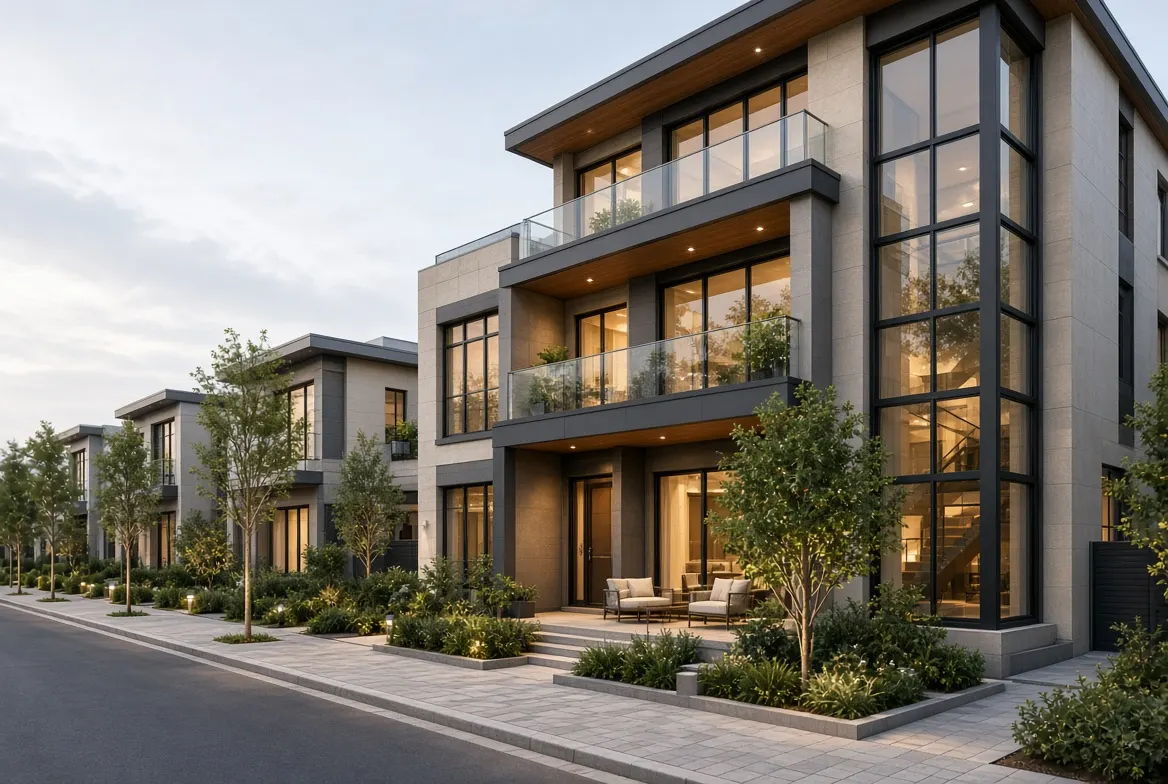
A search for space-smart home lift planning in Town Square is only the beginning of the technical question. The building may sit within compact townhouses and residential buildings where every square metre matters; the useful next step is to define the journey between floors and test it against what is already built or coordinated. Elevaya prepares the final design scope and quotation only after a technical site survey.
Town Square: the local lift decision
The brief becomes distinctive when it names what can go wrong. Here that issue is checking usable cabin size, door movement and equipment access without relying on the word compact. Resolving it early allows the architect, consultant and lift team to work toward a space-led comparison of feasible systems after measured survey with a common acceptance test.
The property context is compact townhouses and residential buildings where every square metre matters. That matters because a nearby building with a similar façade can still have different structure, access, management rules and usage. Elevaya has completed lift installation, refurbishment and maintenance work in Town Square. New work is scoped from the current building and operating need; a previous project is never reused as a standard specification.
What the site survey must prove
The survey begins outside the lift zone. Elevaya records arrival and delivery access, protected routes through the property, every proposed landing and the way the lift will be reached in daily use. It then measures the available footprint, openings, pit and overhead conditions, nearby services, power, ventilation and technician access. For Town Square, the survey report gives checking usable cabin size, door movement and equipment access without relying on the word compact its own finding, owner and next action.
Evidence for the design file
A decision-ready record contains stops, door handing, clear cabin target, site constraints, builder's works, incoming services, installation access and service clearances. Any item still provisional is labelled as such, particularly the work connected with checking usable cabin size, door movement and equipment access without relying on the word compact.
Property pattern: Compact townhouses
For this locality, begin the option study with the sentence “the property is compact townhouses and residential buildings where every square metre matters.” Translate that observation into consequences for shaft position, doors, material movement, working hours and future access. Then test the main risk, checking usable cabin size, door movement and equipment access without relying on the word compact, against every option instead of discussing it only after a preferred product has been selected. The acceptance statement should be equally specific: the project aims for a space-led comparison of feasible systems after measured survey. When those three items appear on the concept drawing, rejected routes remain traceable and later changes can be priced without reopening every early conversation.
| Project decision | Town Square evidence to record |
|---|---|
| Property context | compact townhouses and residential buildings where every square metre matters |
| Site-specific constraint | checking usable cabin size, door movement and equipment access without relying on the word compact |
| Intended result | a space-led comparison of feasible systems after measured survey |
| Commercial trigger | Measured survey, written responsibilities and an accepted scope before quotation |
From survey to an installable solution
A realistic sequence protects both the equipment and the building. It states who prepares openings, who checks structure, how components enter, where they are stored and how finished surfaces are protected. Elevaya has practical experience from installation and lifecycle work in Town Square; every new enquiry is still surveyed on its own facts.
Terms such as compact, shaftless and panoramic describe features, not automatic suitability. Ask what support, clearances, pit, overhead, enclosure, power and maintenance route each option needs. A credible shortlist shows the compromise as well as the benefit. The final comparison for this property must show whether each option can deliver a space-led comparison of feasible systems after measured survey.
Design details for daily use
Design choices also affect usability. Control contrast, button height, mirror position, handrail, glare and door approach should be reviewed with intended users. The result can express a space-led comparison of feasible systems after measured survey without sacrificing inspection access or adding avoidable cabin weight. Owners considering a new residential solution can also use the home lift planning guide before the survey.
Risk to close early: Checking usable cabin size
The installation method should protect the building as deliberately as it protects the lift. Define temporary barriers, dust and debris routes, floor and wall protection, storage, lifting points and daily close-down. In a context of compact townhouses and residential buildings where every square metre matters, access arrangements can shape the sequence. Add an inspection point for checking usable cabin size, door movement and equipment access without relying on the word compact, and do not cover that interface until evidence is recorded. These controls turn the desired a space-led comparison of feasible systems after measured survey into a managed delivery requirement.
Performance after handover
After handover, the AMC should identify the asset, planned visit frequency, inspection tasks, call-out channel, response arrangement, exclusions and approval route for chargeable parts. “Comprehensive” is not treated as a self-explanatory promise. Elevaya is an independent multi-brand service provider; equipment compatibility and OEM or equivalent part options are confirmed after identification and inspection.
Read the lift maintenance service for planned care and the modernisation service for controller, drive, door, safety and cabin upgrades. Repair, AMC and modernisation are related but should not be combined into an undefined allowance.
Scope, quotation and approvals
The lowest equipment number is not necessarily the lowest project cost. Builder's works, access, protection, finish interfaces and long-term parts support can change the total. A survey-led proposal for Town Square lists assumptions beside the price so alternatives can be compared honestly.
Property-management permission and authority review are different controls and may both apply. Consult Dubai Building Code, current project professionals and the relevant entity for the exact works. Any requirement still under review stays marked pending in Elevaya's proposal.
Acceptance and handover
Acceptance for Town Square should revisit the original brief, not only confirm that the car moves. Verify landing interfaces, door behaviour, levelling, controls, communication, ride, lighting, finish quality and the agreed response to checking usable cabin size, door movement and equipment access without relying on the word compact. Collect test evidence, as-built information, manuals, warranty contacts and the asset schedule in one handover file. The owner or facilities team should know routine checks, fault reporting and rescue contacts. A short post-handover review can then confirm whether a space-led comparison of feasible systems after measured survey is being achieved in real use.
Questions owners and building teams ask
Is one lift system best for every Town Square property?
No. Available space, travel, use, door arrangement, structure, power, emergency operation and service access determine the shortlist. The survey also tests checking usable cabin size, door movement and equipment access without relying on the word compact, so a neighbouring installation is not proof of suitability.
When is a final quotation issued?
After the technical visit and definition of responsibilities. The offer states equipment, builder's works, finishes, testing, warranty, exclusions and maintenance assumptions rather than relying on an area price.
Can design and maintenance be planned together?
They should be. Replaceable panels, technician clearances, component access, records and a service route are easier to protect before finishes close, especially when the aim is a space-led comparison of feasible systems after measured survey.
Arrange a technical survey in Town Square
Elevaya serves Town Square and the wider Dubai service area for installation, refurbishment, repair, modernisation and AMC enquiries. Send the site address and floor count by WhatsApp on +971 58 584 4685, or request a survey. Every final quotation follows the technical visit.