
Elevaya journal
Accessible Home Lift Planning in The Meadows
Lift planning in The Meadows: established multi-level villas that may need accessibility upgrades. Survey-led installation, refurbishment and AMC.
Published · Updated · Elevaya Lifts
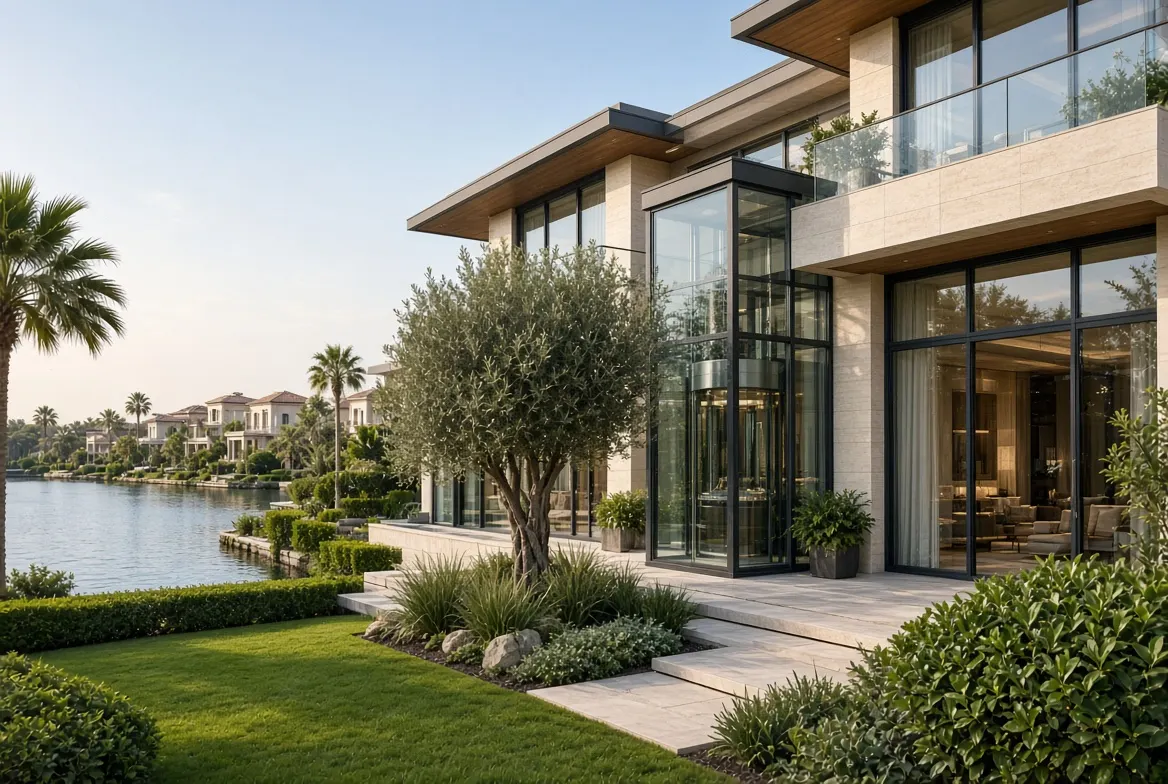
The strongest accessible home lift planning proposal for The Meadows starts with use: who travels, which floors matter, what must be carried and how the property is managed. Those answers are then reviewed in the context of established multi-level villas that may need accessibility upgrades. Elevaya prepares the final design scope and quotation only after a technical site survey.
The Meadows: the local lift decision
For this address, finding a workable retrofit position without disrupting primary circulation or garden use should be treated as a decision with evidence, not a general allowance. Each option states how it resolves the issue, what another trade must provide and how the result will be checked. The outcome sought is an accessibility-led retrofit with a clear route from entrance to key rooms.
The property context is established multi-level villas that may need accessibility upgrades. That matters because a nearby building with a similar façade can still have different structure, access, management rules and usage. Elevaya has completed lift installation, refurbishment and maintenance work in The Meadows. New work is scoped from the current building and operating need; a previous project is never reused as a standard specification.
What the site survey must prove
The team tests the owner's preferred position against what is built. It checks level differences, door swings, likely load paths, access to power, water-sensitive interfaces, material storage and safe working areas. Assumptions are separated from observations so the quotation can state exclusions clearly. The defining local check is finding a workable retrofit position without disrupting primary circulation or garden use.
Evidence for the design file
Useful outputs are a dimensioned concept, interface list, photographic constraint log, consultant questions and programme assumptions. They create a common reference for the owner, designer, builder and lift team instead of leaving finding a workable retrofit position without disrupting primary circulation or garden use as a verbal discussion.
Property pattern: Established multi-level villas that may need accessibility upgrades
The local planning note should read like a short decision history. It identifies the property pattern—established multi-level villas that may need accessibility upgrades—and explains why that pattern changes the normal lift discussion. It records the alternatives considered, who inspected them and what ruled each one in or out. A dedicated entry covers finding a workable retrofit position without disrupting primary circulation or garden use. The selected direction is then tied to an accessibility-led retrofit with a clear route from entrance to key rooms, together with the drawing, sample or test that will demonstrate it. This is especially valuable if the project pauses or changes contractor, because the reasoning survives beyond a meeting or messaging thread.
| Project decision | The Meadows evidence to record |
|---|---|
| Property context | established multi-level villas that may need accessibility upgrades |
| Site-specific constraint | finding a workable retrofit position without disrupting primary circulation or garden use |
| Intended result | an accessibility-led retrofit with a clear route from entrance to key rooms |
| Commercial trigger | Measured survey, written responsibilities and an accepted scope before quotation |
From survey to an installable solution
A coordinated programme separates lift equipment from structural, civil, electrical and finishing work. Each interface has a responsible party and inspection point. Where residents remain on site, access and noise controls are agreed before mobilisation. Elevaya's experience in The Meadows includes new installations, refurbishment and maintenance, while individual customer information remains confidential.
Do not choose a drive system in isolation. First fix the stops, operating pattern, clear opening, expected load and available interfaces; then test which configuration can be installed, rescued and serviced safely at this property. The final comparison for this property must show whether each option can deliver an accessibility-led retrofit with a clear route from entrance to key rooms.
Design details for daily use
Daily use is shaped by the whole arrival sequence. Review approach space, thresholds, door timing, call buttons, indicators, lighting, handrail and floor transition before finalising cabin panels. Physical samples should be viewed at the actual landing; removable panels and service points remain accessible. For The Meadows, this review includes finding a workable retrofit position without disrupting primary circulation or garden use. Owners considering a new residential solution can also use the home lift planning guide before the survey.
Risk to close early: Finding a workable retrofit position without disrupting primary circulation
The risk register for this project should not be a generic construction list. Its first entry is finding a workable retrofit position without disrupting primary circulation or garden use; record the trigger, likely consequence, preventive decision and evidence needed to close it. Other entries may cover late drawing changes, hidden structure, incomplete power, restricted delivery, finish damage, long-lead parts and access after handover. Assign each risk to a named project role and review it before ordering. In The Meadows, this makes uncertainty visible early and protects the goal of an accessibility-led retrofit with a clear route from entrance to key rooms from being diluted by an avoidable site variation.
Performance after handover
Good preventive maintenance examines doors, levelling, ride behaviour, safety circuits, communication, housekeeping and fault history as one system. The signed contract defines response and exclusions. For older equipment, Elevaya establishes asset identity and condition before committing to a repair or parts route.
Read the lift maintenance service for planned care and the modernisation service for controller, drive, door, safety and cabin upgrades. Repair, AMC and modernisation are related but should not be combined into an undefined allowance.
Scope, quotation and approvals
Early budgeting can use ranges only when the assumptions are visible. The final offer needs measured facts, responsibility for enabling work and an agreed finish schedule. That is why every Elevaya quotation for The Meadows follows a technical survey and documented scope.
Dubai Building Code provides a public technical reference. The actual route still depends on building type, ownership, alteration scope and the responsible authority or management. Record required drawings, calculations, NOCs and inspections in the programme; do not assume an area name settles them.
Acceptance and handover
A clean handover separates open observations from accepted work. The parties agree a snag list, evidence owner and completion date; unresolved items are not hidden inside a general certificate. Training covers everyday use, reporting, access for maintenance and what occupants should never attempt. Because the property is established multi-level villas that may need accessibility upgrades, the care instructions should reflect its actual finishes and exposure. The operating review after early use measures whether an accessibility-led retrofit with a clear route from entrance to key rooms has survived the transition from drawing to building.
Questions owners and building teams ask
What should an owner compare between proposals?
Compare usable cabin and doors, building work, power, access, rescue, finish schedule, testing, warranty, exclusions, service response and parts route. A headline product name does not expose those differences.
Are approvals already included because the site is in The Meadows?
No automatic approval is implied. The surveyed work determines consultant review, property-management consent, submissions and inspections. Pending requirements remain marked in the offer.
What protects an occupied property during installation?
The method defines working hours, barriers, dust control, movement of materials, storage and reinstatement. It pays specific attention to finding a workable retrofit position without disrupting primary circulation or garden use and the household's continued access.
Arrange a technical survey in The Meadows
Elevaya serves The Meadows and the wider Dubai service area for installation, refurbishment, repair, modernisation and AMC enquiries. Send the site address and floor count by WhatsApp on +971 58 584 4685, or request a survey. Every final quotation follows the technical visit.