
Elevaya journal
Space-Smart Home Lift Planning in Serena
Lift planning in Serena: family townhouse clusters with close neighbours and finished communal streets. Survey-led installation, refurbishment and AMC.
Published · Updated · Elevaya Lifts
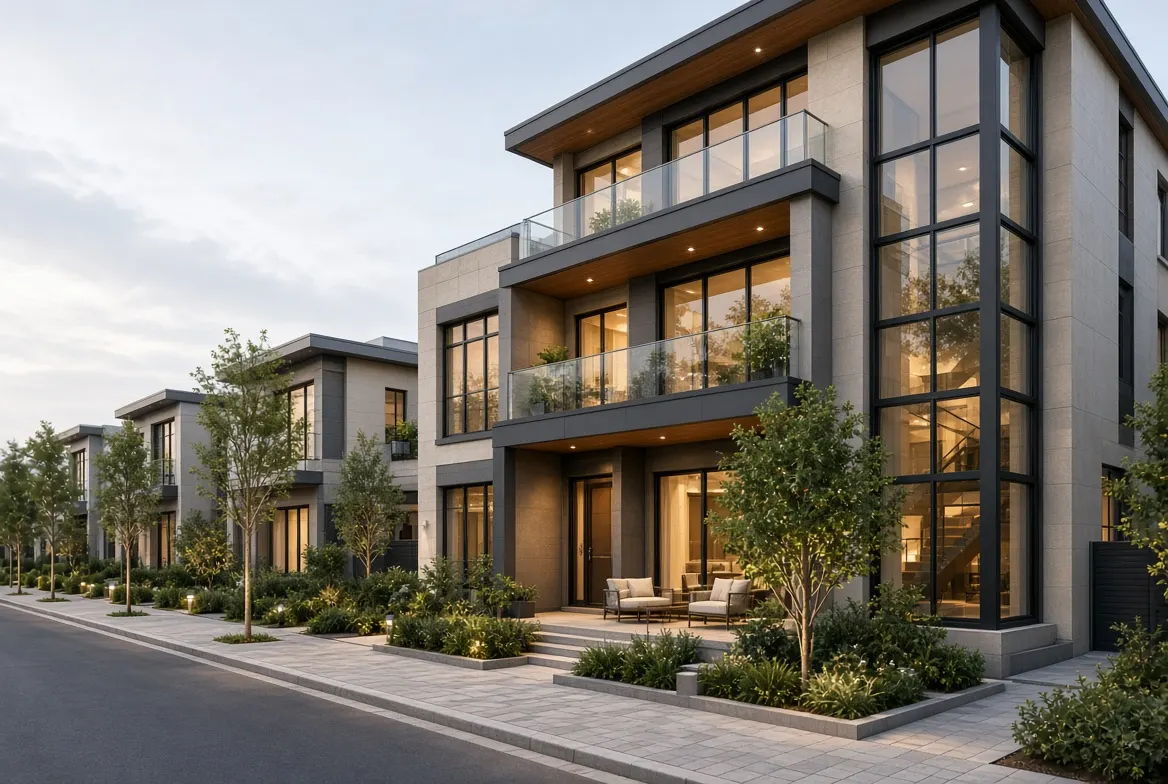
In Serena, a lift is part of the building project and its ongoing operation. Because the setting includes family townhouse clusters with close neighbours and finished communal streets, appearance, installation access, duty and serviceability have to be considered together from the first survey. Elevaya prepares the final design scope and quotation only after a technical site survey.
Serena: the local lift decision
The defining question is how to manage delivery access, noise, dust and neighbour-sensitive sequencing. Elevaya turns that issue into dimensions, drawing comments, responsibilities and inspection points. The preferred route must then demonstrate a low-disruption retrofit method with clearly limited working zones; otherwise a visually attractive option has not answered the operational brief.
The property context is family townhouse clusters with close neighbours and finished communal streets. That matters because a nearby building with a similar façade can still have different structure, access, management rules and usage. Elevaya has completed lift installation, refurbishment and maintenance work in Serena. New work is scoped from the current building and operating need; a previous project is never reused as a standard specification.
What the site survey must prove
Survey evidence should be usable by every project party, not only the lift supplier. A concise record includes dimensions, stop count, entrance arrangement, photographs, service points, drawing references and an action list for structural or architectural review. For a Serena property, it must explain how delivery access, noise, dust and neighbour-sensitive sequencing will be resolved.
Evidence for the design file
The owner should receive more than a sales drawing: a survey note, options comparison, responsibility schedule and list of assumptions belong with it. Those documents make a low-disruption retrofit method with clearly limited working zones traceable when quotations and revisions are compared.
Property pattern: Family townhouse clusters
Owners can make the first survey more effective by preparing a one-page use case for Serena. It lists who needs the lift, the journeys that matter, items carried, busiest periods and rooms that should remain quiet or private. Beside it, note that the site is family townhouse clusters with close neighbours and finished communal streets and flag delivery access, noise, dust and neighbour-sensitive sequencing for investigation. The final line should define the desired result as a low-disruption retrofit method with clearly limited working zones. Elevaya can then test positions and systems against an actual operating story rather than a generic request for a home or passenger lift.
| Project decision | Serena evidence to record |
|---|---|
| Property context | family townhouse clusters with close neighbours and finished communal streets |
| Site-specific constraint | delivery access, noise, dust and neighbour-sensitive sequencing |
| Intended result | a low-disruption retrofit method with clearly limited working zones |
| Commercial trigger | Measured survey, written responsibilities and an accepted scope before quotation |
From survey to an installable solution
For installation, the programme names the sequence from approved drawings to builder's works, delivery, erection, testing and documented handover. Occupied properties also need dust control, temporary protection, working-hour limits and a reinstatement standard. Elevaya has completed lift installation, refurbishment and AMC work in Serena; private client and building identities are not published.
A brochure footprint is not the same as completed-building space. Door zones, supports, buffers, controls, wiring and technician clearances all consume room. The options drawing for Serena should show those elements at every relevant level. The final comparison for this property must show whether each option can deliver a low-disruption retrofit method with clearly limited working zones.
Design details for daily use
Daily use is shaped by the whole arrival sequence. Review approach space, thresholds, door timing, call buttons, indicators, lighting, handrail and floor transition before finalising cabin panels. Physical samples should be viewed at the actual landing; removable panels and service points remain accessible. For Serena, this review includes delivery access, noise, dust and neighbour-sensitive sequencing. Owners considering a new residential solution can also use the home lift planning guide before the survey.
Risk to close early: Delivery access
The risk register for this project should not be a generic construction list. Its first entry is delivery access, noise, dust and neighbour-sensitive sequencing; record the trigger, likely consequence, preventive decision and evidence needed to close it. Other entries may cover late drawing changes, hidden structure, incomplete power, restricted delivery, finish damage, long-lead parts and access after handover. Assign each risk to a named project role and review it before ordering. In Serena, this makes uncertainty visible early and protects the goal of a low-disruption retrofit method with clearly limited working zones from being diluted by an avoidable site variation.
Performance after handover
Modernisation begins with a baseline, not a sales package. The condition review distinguishes urgent safety work, recurring door faults, ageing controls, drive or ride concerns and visual upgrades. Owners can then prioritise work by risk, downtime and lifecycle value while keeping routine maintenance documented.
Read the lift maintenance service for planned care and the modernisation service for controller, drive, door, safety and cabin upgrades. Repair, AMC and modernisation are related but should not be combined into an undefined allowance.
Scope, quotation and approvals
For an existing lift, cost begins with diagnosis: the same symptom can come from adjustment, a worn component, wiring, controls or a wider compatibility issue. For a new lift, dimensions and interfaces lead the estimate. In both cases, Elevaya confirms a Serena quotation after inspection.
Approval is a project route, not a badge added to a webpage. Start with Dubai Building Code, then let the appointed consultant and property management identify the current submissions, reviews and inspections for the surveyed scope. Elevaya can prepare lift information and coordinate actions, but does not claim automatic municipality approval or manufacturer authorisation.
Acceptance and handover
The final review follows the user's complete journey: approach, call, entry, travel, exit and return during an abnormal condition. It also follows the technician's route to the equipment. Results connected with delivery access, noise, dust and neighbour-sensitive sequencing are documented at Serena, together with settings and approved remedial actions. Manuals alone are insufficient; the handover pack identifies the installed references, responsible contacts and maintenance start date. That evidence supports a low-disruption retrofit method with clearly limited working zones over the next service cycle.
Questions owners and building teams ask
How is a recurring lift fault investigated?
Elevaya reviews symptoms, error history, doors, controls, safety circuits, ride and previous actions rather than replacing unrelated parts. Findings are documented so repeat events can be compared.
What does a responsible AMC state?
It identifies the asset, planned tasks and frequency, reporting, call-out arrangement, exclusions, consumables and approval of chargeable work. “Comprehensive” is defined by the signed schedule, not assumed.
Can a new Serena project be prepared for future upgrades?
Yes. Documented interfaces, accessible components, supported controls and an accurate handover file make later change easier. Those decisions should support a low-disruption retrofit method with clearly limited working zones from the original brief.
Arrange a technical survey in Serena
Elevaya serves Serena and the wider Dubai service area for installation, refurbishment, repair, modernisation and AMC enquiries. Send the site address and floor count by WhatsApp on +971 58 584 4685, or request a survey. Every final quotation follows the technical visit.