
Elevaya journal
Villa Lift Retrofit Guide for Jumeirah Park
Lift planning in Jumeirah Park: spacious detached villas with varied layouts and alteration histories. Survey-led installation, refurbishment and AMC.
Published · Updated · Elevaya Lifts
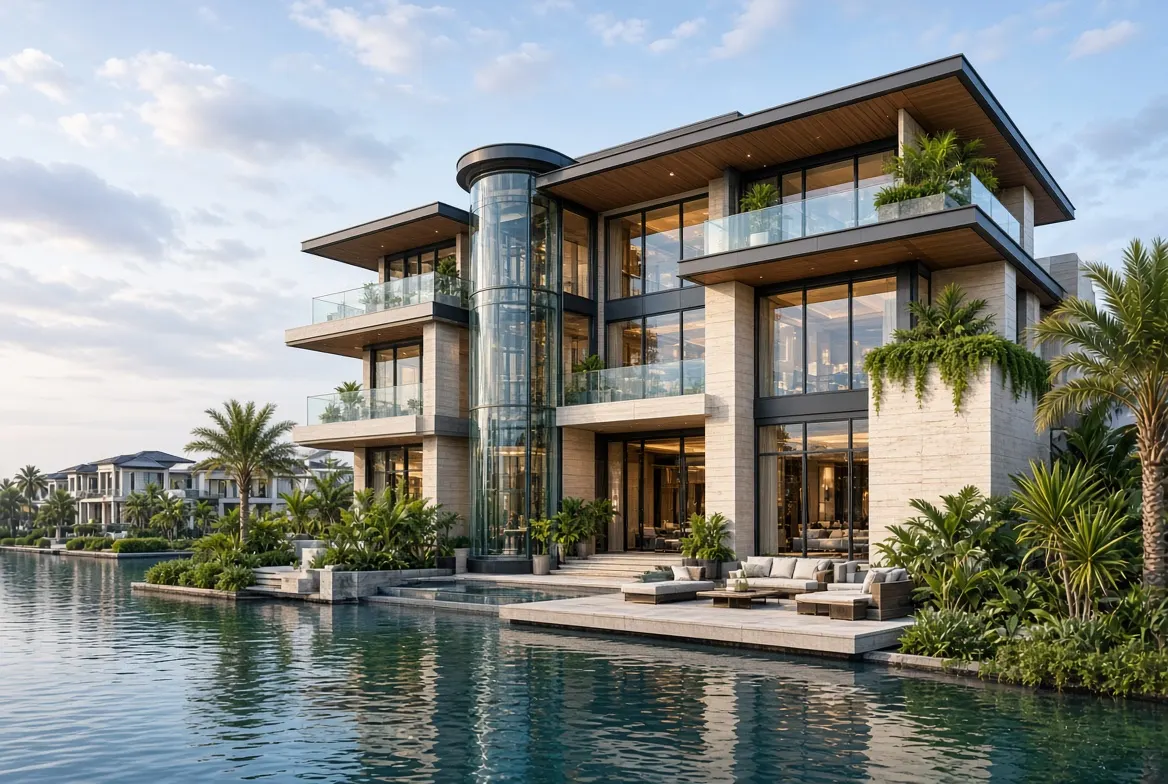
Two nearby properties in Jumeirah Park can need very different lift solutions. This villa lift retrofit guide starts from the area's spacious detached villas with varied layouts and alteration histories, then narrows the decision through measured access, building interfaces and the owner's operating needs. Elevaya prepares the final design scope and quotation only after a technical site survey.
Jumeirah Park: the local lift decision
The brief becomes distinctive when it names what can go wrong. Here that issue is verifying as-built conditions rather than assuming two similar façades hide the same structure. Resolving it early allows the architect, consultant and lift team to work toward a survey-led retrofit based on measured structure and documented enabling works with a common acceptance test.
The property context is spacious detached villas with varied layouts and alteration histories. That matters because a nearby building with a similar façade can still have different structure, access, management rules and usage. Elevaya has completed lift installation, refurbishment and maintenance work in Jumeirah Park. New work is scoped from the current building and operating need; a previous project is never reused as a standard specification.
What the site survey must prove
Survey evidence should be usable by every project party, not only the lift supplier. A concise record includes dimensions, stop count, entrance arrangement, photographs, service points, drawing references and an action list for structural or architectural review. For a Jumeirah Park property, it must explain how verifying as-built conditions rather than assuming two similar façades hide the same structure will be resolved.
Evidence for the design file
Keep the measured sketch, annotated photographs and action register together. The register names who closes each structural, electrical, waterproofing, access and finish decision. For this address, it also records the evidence needed to achieve a survey-led retrofit based on measured structure and documented enabling works.
Property pattern: Spacious detached villas
A useful Jumeirah Park project brief separates facts, choices and checks. Facts include the measured building and its context of spacious detached villas with varied layouts and alteration histories. Choices cover which floors to connect, door direction, cabin target, visual character and disruption tolerance. Checks deal with verifying as-built conditions rather than assuming two similar façades hide the same structure and any consultant or management response it triggers. Finally, the team records how it will recognise a survey-led retrofit based on measured structure and documented enabling works at handover. Keeping these categories separate prevents a preference from becoming an undocumented technical assumption and gives competing proposals a common basis.
| Project decision | Jumeirah Park evidence to record |
|---|---|
| Property context | spacious detached villas with varied layouts and alteration histories |
| Site-specific constraint | verifying as-built conditions rather than assuming two similar façades hide the same structure |
| Intended result | a survey-led retrofit based on measured structure and documented enabling works |
| Commercial trigger | Measured survey, written responsibilities and an accepted scope before quotation |
From survey to an installable solution
A realistic sequence protects both the equipment and the building. It states who prepares openings, who checks structure, how components enter, where they are stored and how finished surfaces are protected. Elevaya has practical experience from installation and lifecycle work in Jumeirah Park; every new enquiry is still surveyed on its own facts.
The right configuration is the one with the fewest hidden assumptions. The comparison should place building works, equipment duty, energy behaviour, emergency communication, warranty and parts support beside the headline specification. The final comparison for this property must show whether each option can deliver a survey-led retrofit based on measured structure and documented enabling works.
Design details for daily use
Daily use is shaped by the whole arrival sequence. Review approach space, thresholds, door timing, call buttons, indicators, lighting, handrail and floor transition before finalising cabin panels. Physical samples should be viewed at the actual landing; removable panels and service points remain accessible. For Jumeirah Park, this review includes verifying as-built conditions rather than assuming two similar façades hide the same structure. Owners considering a new residential solution can also use the home lift planning guide before the survey.
Risk to close early: Verifying as-built conditions
The risk register for this project should not be a generic construction list. Its first entry is verifying as-built conditions rather than assuming two similar façades hide the same structure; record the trigger, likely consequence, preventive decision and evidence needed to close it. Other entries may cover late drawing changes, hidden structure, incomplete power, restricted delivery, finish damage, long-lead parts and access after handover. Assign each risk to a named project role and review it before ordering. In Jumeirah Park, this makes uncertainty visible early and protects the goal of a survey-led retrofit based on measured structure and documented enabling works from being diluted by an avoidable site variation.
Performance after handover
Modernisation begins with a baseline, not a sales package. The condition review distinguishes urgent safety work, recurring door faults, ageing controls, drive or ride concerns and visual upgrades. Owners can then prioritise work by risk, downtime and lifecycle value while keeping routine maintenance documented.
Read the lift maintenance service for planned care and the modernisation service for controller, drive, door, safety and cabin upgrades. Repair, AMC and modernisation are related but should not be combined into an undefined allowance.
Scope, quotation and approvals
Budget comparisons are meaningful only when the inclusions align. Ask whether structure, waterproofing, electrical work, delivery constraints, testing, finishes, warranty and AMC are included, provisional or excluded. Elevaya prices the agreed Jumeirah Park scope after survey rather than using an area average.
Property-management permission and authority review are different controls and may both apply. Consult Dubai Building Code, current project professionals and the relevant entity for the exact works. Any requirement still under review stays marked pending in Elevaya's proposal.
Acceptance and handover
The final review follows the user's complete journey: approach, call, entry, travel, exit and return during an abnormal condition. It also follows the technician's route to the equipment. Results connected with verifying as-built conditions rather than assuming two similar façades hide the same structure are documented at Jumeirah Park, together with settings and approved remedial actions. Manuals alone are insufficient; the handover pack identifies the installed references, responsible contacts and maintenance start date. That evidence supports a survey-led retrofit based on measured structure and documented enabling works over the next service cycle.
Questions owners and building teams ask
Does a glass lift suit this part of Jumeirah Park?
It may, but glass does not remove engineering. Solar exposure, privacy, cleaning, waterproofing, support, ventilation and access must be checked at the proposed position, with verifying as-built conditions rather than assuming two similar façades hide the same structure recorded separately.
What happens if drawings and site conditions differ?
The discrepancy is measured, photographed and issued to the responsible parties. Options and their programme or cost effects are agreed before affected work proceeds.
Can Elevaya modernise only part of an existing lift?
Yes where the condition and interfaces support a phased approach. Doors, controls, drive, safety, communication and cabin finishes are assessed as connected systems, then prioritised around reliability and a survey-led retrofit based on measured structure and documented enabling works.
Arrange a technical survey in Jumeirah Park
Elevaya serves Jumeirah Park and the wider Dubai service area for installation, refurbishment, repair, modernisation and AMC enquiries. Send the site address and floor count by WhatsApp on +971 58 584 4685, or request a survey. Every final quotation follows the technical visit.