
Elevaya journal
Luxury Villa Lift Design in Emirates Hills
Lift planning in Emirates Hills: large individually designed villas with highly customised interiors. Survey-led installation, refurbishment and AMC.
Published · Updated · Elevaya Lifts
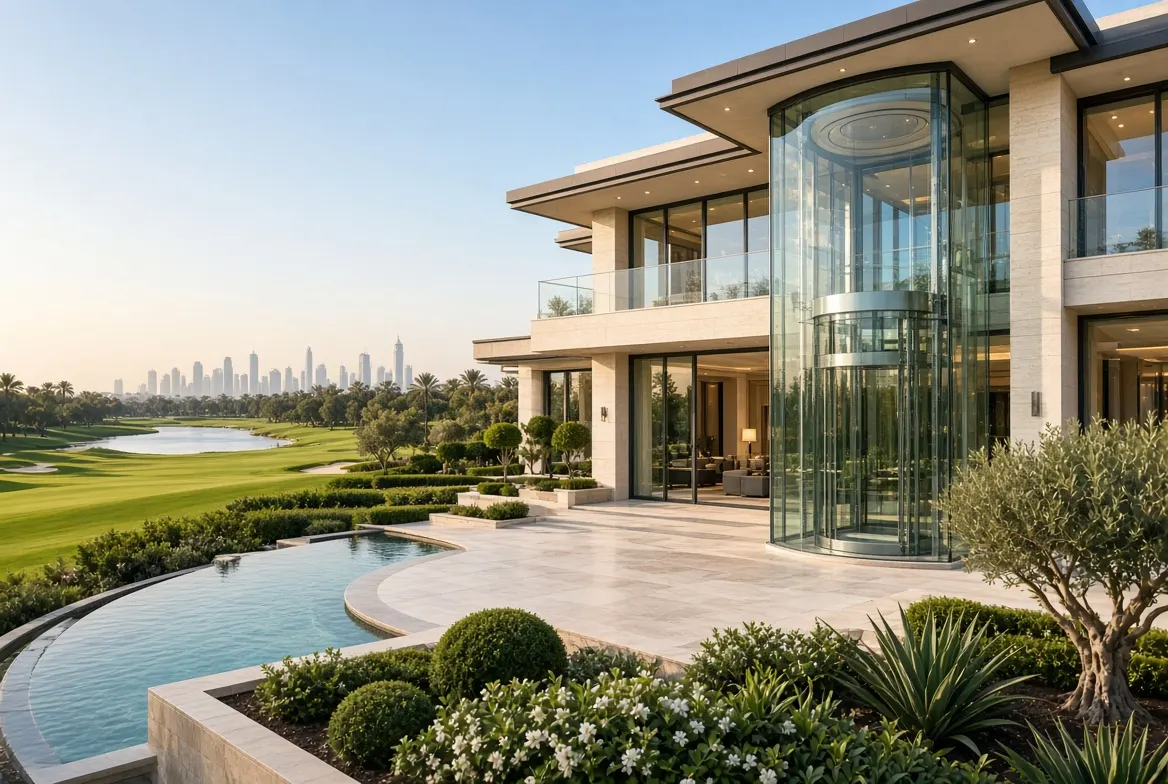
Two nearby properties in Emirates Hills can need very different lift solutions. This luxury villa lift design guide starts from the area's large individually designed villas with highly customised interiors, then narrows the decision through measured access, building interfaces and the owner's operating needs. Elevaya prepares the final design scope and quotation only after a technical site survey.
Emirates Hills: the local lift decision
For this address, coordination with bespoke structure, premium finishes and private household routines should be treated as a decision with evidence, not a general allowance. Each option states how it resolves the issue, what another trade must provide and how the result will be checked. The outcome sought is quiet travel, generous cabin planning and sample-led material selection.
The property context is large individually designed villas with highly customised interiors. That matters because a nearby building with a similar façade can still have different structure, access, management rules and usage. Elevaya has completed lift installation, refurbishment and maintenance work in Emirates Hills. New work is scoped from the current building and operating need; a previous project is never reused as a standard specification.
What the site survey must prove
A useful technical visit follows three routes: the passenger route, the equipment route during installation and the technician route after handover. Measurements cover travel, clear openings, landings, structure, services and available working space. Marked photographs show where information is confirmed and where a consultant calculation is still needed. In Emirates Hills, particular attention goes to coordination with bespoke structure, premium finishes and private household routines.
Evidence for the design file
Keep the measured sketch, annotated photographs and action register together. The register names who closes each structural, electrical, waterproofing, access and finish decision. For this address, it also records the evidence needed to achieve quiet travel, generous cabin planning and sample-led material selection.
Property pattern: Large individually designed villas
For this locality, begin the option study with the sentence “the property is large individually designed villas with highly customised interiors.” Translate that observation into consequences for shaft position, doors, material movement, working hours and future access. Then test the main risk, coordination with bespoke structure, premium finishes and private household routines, against every option instead of discussing it only after a preferred product has been selected. The acceptance statement should be equally specific: the project aims for quiet travel, generous cabin planning and sample-led material selection. When those three items appear on the concept drawing, rejected routes remain traceable and later changes can be priced without reopening every early conversation.
| Project decision | Emirates Hills evidence to record |
|---|---|
| Property context | large individually designed villas with highly customised interiors |
| Site-specific constraint | coordination with bespoke structure, premium finishes and private household routines |
| Intended result | quiet travel, generous cabin planning and sample-led material selection |
| Commercial trigger | Measured survey, written responsibilities and an accepted scope before quotation |
From survey to an installable solution
A coordinated programme separates lift equipment from structural, civil, electrical and finishing work. Each interface has a responsible party and inspection point. Where residents remain on site, access and noise controls are agreed before mobilisation. Elevaya's experience in Emirates Hills includes new installations, refurbishment and maintenance, while individual customer information remains confidential.
Terms such as compact, shaftless and panoramic describe features, not automatic suitability. Ask what support, clearances, pit, overhead, enclosure, power and maintenance route each option needs. A credible shortlist shows the compromise as well as the benefit. The final comparison for this property must show whether each option can deliver quiet travel, generous cabin planning and sample-led material selection.
Design details for daily use
Treat the cabin and every landing as one interior package. Align portals, joints, skirtings, controls and light colour, while checking reflection, fingerprints, cleaning and replacement. A restrained palette that supports quiet travel, generous cabin planning and sample-led material selection will usually age better than unrelated decorative features. Owners considering a new residential solution can also use the home lift planning guide before the survey.
Risk to close early: Coordination
Before mobilisation, hold a readiness review specific to Emirates Hills. Confirm the surveyed dimensions, latest approved drawing, builder's works, safe supply, dry storage, access permission and protection of occupied or finished areas. Revisit coordination with bespoke structure, premium finishes and private household routines and make sure the agreed control is physically in place, not only mentioned in correspondence. The same meeting should identify who can stop work if conditions differ. A disciplined readiness gate reduces rushed improvisation and gives the team a better chance of delivering quiet travel, generous cabin planning and sample-led material selection.
Performance after handover
A maintenance record should make repeat problems visible. Planned visits, reported symptoms, findings, action taken, recommendations and parts decisions belong in one history. If reliability declines, that evidence separates adjustment or repair from a phased modernisation. Multi-brand support remains subject to condition, compatibility and parts availability.
Read the lift maintenance service for planned care and the modernisation service for controller, drive, door, safety and cabin upgrades. Repair, AMC and modernisation are related but should not be combined into an undefined allowance.
Scope, quotation and approvals
Budget comparisons are meaningful only when the inclusions align. Ask whether structure, waterproofing, electrical work, delivery constraints, testing, finishes, warranty and AMC are included, provisional or excluded. Elevaya prices the agreed Emirates Hills scope after survey rather than using an area average.
Dubai Building Code provides a public technical reference. The actual route still depends on building type, ownership, alteration scope and the responsible authority or management. Record required drawings, calculations, NOCs and inspections in the programme; do not assume an area name settles them.
Acceptance and handover
At commissioning, test normal travel and the documented emergency sequence with the responsible people present. Inspect every landing, threshold and control, then close snags against photographs. For this Emirates Hills brief, acceptance also checks the treatment of coordination with bespoke structure, premium finishes and private household routines. The completed file includes approved drawings, equipment identities, tests, care instructions, warranties and service escalation. Those records establish the baseline from which quiet travel, generous cabin planning and sample-led material selection and later reliability can be evaluated.
Questions owners and building teams ask
Is one lift system best for every Emirates Hills property?
No. Available space, travel, use, door arrangement, structure, power, emergency operation and service access determine the shortlist. The survey also tests coordination with bespoke structure, premium finishes and private household routines, so a neighbouring installation is not proof of suitability.
When is a final quotation issued?
After the technical visit and definition of responsibilities. The offer states equipment, builder's works, finishes, testing, warranty, exclusions and maintenance assumptions rather than relying on an area price.
Can design and maintenance be planned together?
They should be. Replaceable panels, technician clearances, component access, records and a service route are easier to protect before finishes close, especially when the aim is quiet travel, generous cabin planning and sample-led material selection.
Arrange a technical survey in Emirates Hills
Elevaya serves Emirates Hills and the wider Dubai service area for installation, refurbishment, repair, modernisation and AMC enquiries. Send the site address and floor count by WhatsApp on +971 58 584 4685, or request a survey. Every final quotation follows the technical visit.