
Elevaya journal
Coastal Lift Planning in Bluewaters Island
Lift planning in Bluewaters Island: island residences and mixed-use buildings with premium public areas. Survey-led installation, refurbishment and AMC.
Published · Updated · Elevaya Lifts
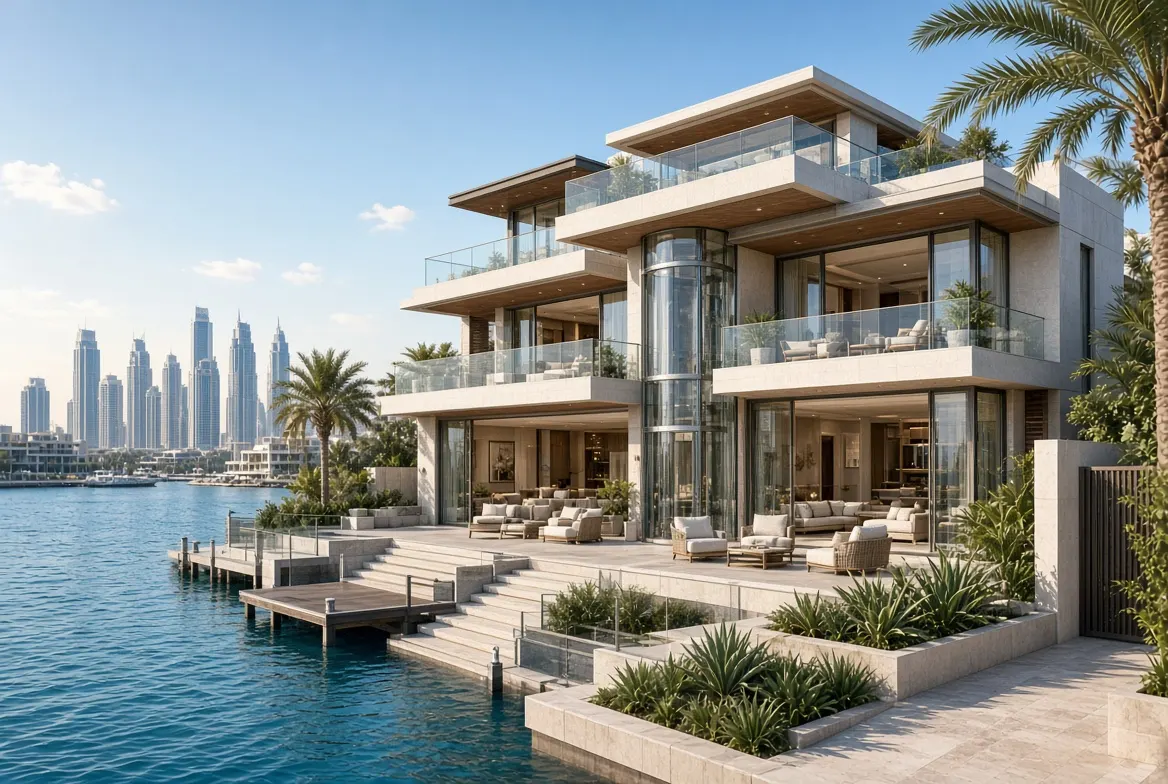
Two nearby properties in Bluewaters Island can need very different lift solutions. This coastal lift planning guide starts from the area's island residences and mixed-use buildings with premium public areas, then narrows the decision through measured access, building interfaces and the owner's operating needs. Elevaya prepares the final design scope and quotation only after a technical site survey.
Bluewaters Island: the local lift decision
The defining question is how to manage coastal exposure, controlled loading access and keeping shared lifts available during service. Elevaya turns that issue into dimensions, drawing comments, responsibilities and inspection points. The preferred route must then demonstrate a planned-maintenance window and finish-protection method for occupied shared assets; otherwise a visually attractive option has not answered the operational brief.
The property context is island residences and mixed-use buildings with premium public areas. That matters because a nearby building with a similar façade can still have different structure, access, management rules and usage. Elevaya has completed lift installation, refurbishment and maintenance work in Bluewaters Island. New work is scoped from the current building and operating need; a previous project is never reused as a standard specification.
What the site survey must prove
Before equipment is shortlisted, the surveyor maps people, space and interfaces. The record covers intended users, frequency, cabin target, landing approaches, structure, builder's works, incoming supply, emergency communication and future service clearances. The Bluewaters Island note is incomplete unless it deals directly with coastal exposure, controlled loading access and keeping shared lifts available during service.
Evidence for the design file
Keep the measured sketch, annotated photographs and action register together. The register names who closes each structural, electrical, waterproofing, access and finish decision. For this address, it also records the evidence needed to achieve a planned-maintenance window and finish-protection method for occupied shared assets.
Property pattern: Island residences
For this locality, begin the option study with the sentence “the property is island residences and mixed-use buildings with premium public areas.” Translate that observation into consequences for shaft position, doors, material movement, working hours and future access. Then test the main risk, coastal exposure, controlled loading access and keeping shared lifts available during service, against every option instead of discussing it only after a preferred product has been selected. The acceptance statement should be equally specific: the project aims for a planned-maintenance window and finish-protection method for occupied shared assets. When those three items appear on the concept drawing, rejected routes remain traceable and later changes can be priced without reopening every early conversation.
| Project decision | Bluewaters Island evidence to record |
|---|---|
| Property context | island residences and mixed-use buildings with premium public areas |
| Site-specific constraint | coastal exposure, controlled loading access and keeping shared lifts available during service |
| Intended result | a planned-maintenance window and finish-protection method for occupied shared assets |
| Commercial trigger | Measured survey, written responsibilities and an accepted scope before quotation |
From survey to an installable solution
For installation, the programme names the sequence from approved drawings to builder's works, delivery, erection, testing and documented handover. Occupied properties also need dust control, temporary protection, working-hour limits and a reinstatement standard. Elevaya has completed lift installation, refurbishment and AMC work in Bluewaters Island; private client and building identities are not published.
Terms such as compact, shaftless and panoramic describe features, not automatic suitability. Ask what support, clearances, pit, overhead, enclosure, power and maintenance route each option needs. A credible shortlist shows the compromise as well as the benefit. The final comparison for this property must show whether each option can deliver a planned-maintenance window and finish-protection method for occupied shared assets.
Design details for daily use
The lift is experienced first at the landing. Coordinate the door portal, sill, wall finish, signage and lighting before concentrating on the rear cabin wall. This helps a Bluewaters Island installation feel deliberate on every floor rather than decorative only inside. Owners considering a new residential solution can also use the home lift planning guide before the survey.
Risk to close early: Coastal exposure
Procurement should follow the coordinated brief. The equipment schedule, finishes, doors, controls and communication system are checked against current drawings before release. Substitutions are reviewed for geometry, load, appearance, service support and warranty—not accepted by a similar name alone. For the Bluewaters Island site, any substitute must still address coastal exposure, controlled loading access and keeping shared lifts available during service and achieve a planned-maintenance window and finish-protection method for occupied shared assets. This keeps a supply change from quietly altering the engineering or owner experience.
Performance after handover
The handover file is the starting point for reliable care. Drawings, equipment schedules, test records, manuals and warranties reduce guesswork at later visits. Where records are missing, Elevaya rebuilds an asset profile from inspection before proposing an independent multi-brand AMC.
Read the lift maintenance service for planned care and the modernisation service for controller, drive, door, safety and cabin upgrades. Repair, AMC and modernisation are related but should not be combined into an undefined allowance.
Scope, quotation and approvals
Budget comparisons are meaningful only when the inclusions align. Ask whether structure, waterproofing, electrical work, delivery constraints, testing, finishes, warranty and AMC are included, provisional or excluded. Elevaya prices the agreed Bluewaters Island scope after survey rather than using an area average.
Approval is a project route, not a badge added to a webpage. Start with Dubai Building Code, then let the appointed consultant and property management identify the current submissions, reviews and inspections for the surveyed scope. Elevaya can prepare lift information and coordinate actions, but does not claim automatic municipality approval or manufacturer authorisation.
Acceptance and handover
Before practical completion, reconcile the installed lift with the latest coordinated drawings and material schedule. Record any approved departure, verify doors and safety functions, inspect adjacent finishes and demonstrate communication and rescue arrangements. In Bluewaters Island, the close-out report explicitly addresses coastal exposure, controlled loading access and keeping shared lifts available during service. The owner receives an indexed digital file and service route, creating a reliable foundation for a planned-maintenance window and finish-protection method for occupied shared assets, preventive maintenance and future upgrades.
Questions owners and building teams ask
Is one lift system best for every Bluewaters Island property?
No. Available space, travel, use, door arrangement, structure, power, emergency operation and service access determine the shortlist. The survey also tests coastal exposure, controlled loading access and keeping shared lifts available during service, so a neighbouring installation is not proof of suitability.
When is a final quotation issued?
After the technical visit and definition of responsibilities. The offer states equipment, builder's works, finishes, testing, warranty, exclusions and maintenance assumptions rather than relying on an area price.
Can design and maintenance be planned together?
They should be. Replaceable panels, technician clearances, component access, records and a service route are easier to protect before finishes close, especially when the aim is a planned-maintenance window and finish-protection method for occupied shared assets.
Arrange a technical survey in Bluewaters Island
Elevaya serves Bluewaters Island and the wider Dubai service area for installation, refurbishment, repair, modernisation and AMC enquiries. Send the site address and floor count by WhatsApp on +971 58 584 4685, or request a survey. Every final quotation follows the technical visit.