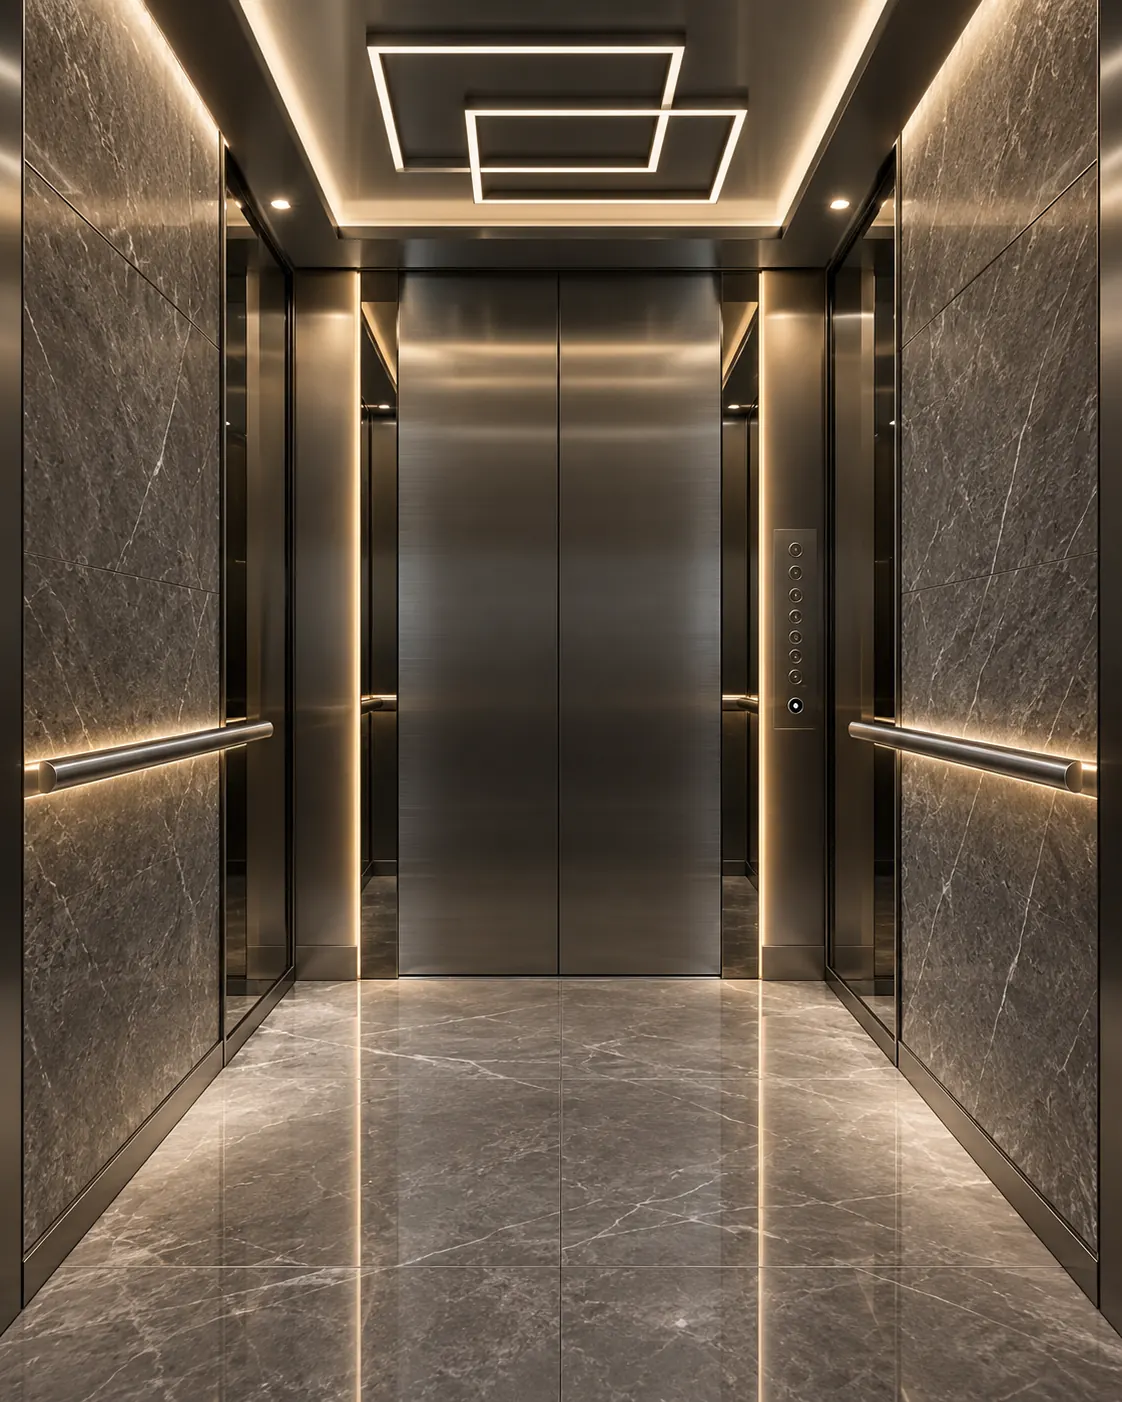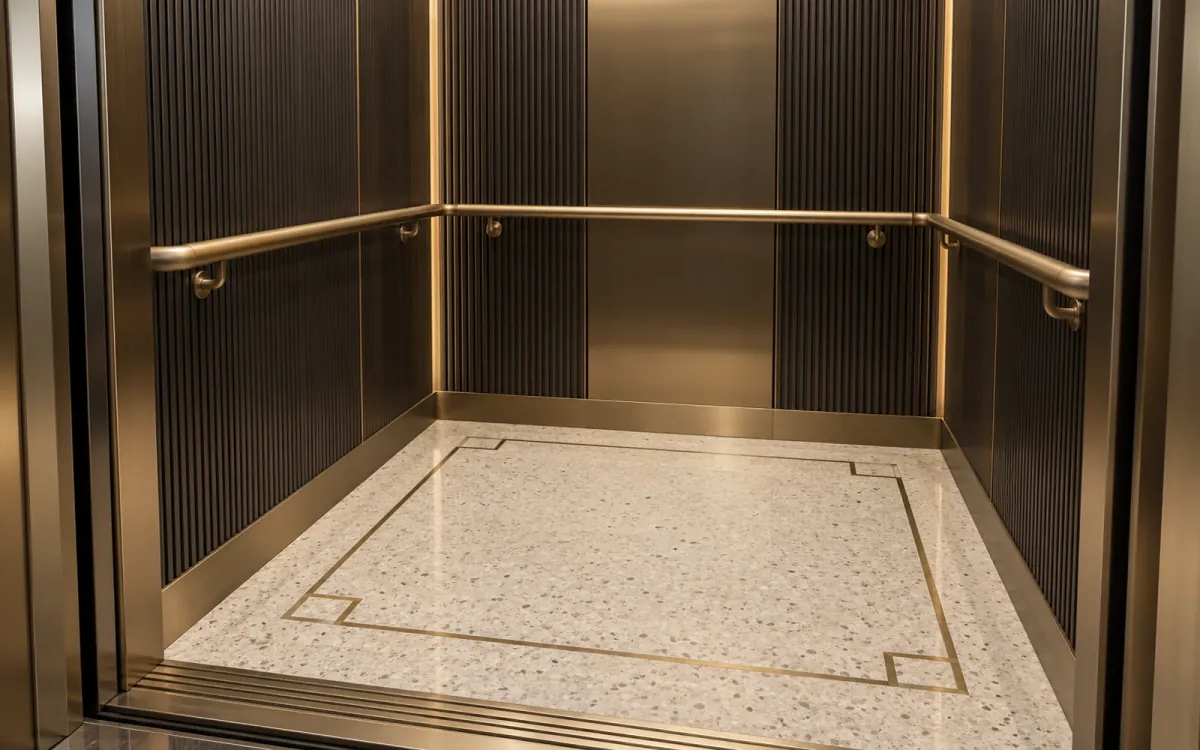
Choose the handrail around users and space.
Round and flat profiles, straight lengths and corner arrangements create different grip and visual effects. Brushed stainless steel is a common practical direction; coloured metal or mixed timber-and-metal concepts may suit a decorative cabin where available. Position, projection, ends and fixings must work with the cabin clear space, wall construction and responsible accessibility criteria.
Choose the floor around duty.
A home lift, hotel passenger lift, hospital lift and goods lift do not have the same traffic, trolley use or cleaning routine. PVC, rubber, metal plate and project-approved decorative floor systems each create different considerations. Stone or marble-look concepts must be checked for actual material, thickness and weight; a picture alone cannot establish suitability.
Coordinate the threshold and finished level.
The cabin floor meets the sill and landing floor at every entrance. Added layers can affect levels, door clearance and the movement of wheelchairs or trolleys. Before refurbishment, the survey should identify the existing build-up, damaged areas, removable layers, fixing or adhesive route, edge treatment and the proposed finished level.
Plan cleaning and replacement.
Glossy patterns can look impressive in a sample but show dirt differently in service. Deep joints, delicate inlays or highly reflective surfaces may demand more care. Ask how the selected finish is cleaned, whether local damage can be repaired, how replacement material is recorded and whether a spare quantity should be retained at handover.
- Traffic, trolley and impact exposure
- Slip and cleaning considerations for the project
- Material thickness, weight and edge treatment
- Handrail grip, projection, fixing and finish
- Sample code and future replacement record
Approve the detail after survey.
Elevaya coordinates handrail and floor choices with wall panels, doors, lighting and operating controls. The quotation follows a technical site survey and identifies the accepted material and installation scope.
Questions, answered.
Can marble be used in an elevator floor?
A marble or stone solution cannot be confirmed from appearance alone. Actual material, thickness, weight, fixing, sill levels, clearances and equipment limits require review.
Can a lift handrail be added during refurbishment?
Possibly. The cabin wall construction, fixing, available clear space, users and project accessibility requirements must be assessed.
Can damaged lift flooring be replaced without other cabin work?
It may be possible if the surveyed damage, build-up, edges, sill level and underlying condition support a floor-only scope.
Elevaya develops every project around the surveyed equipment, building and agreed service scope.